
Views - Golf Course - Eco Friendly
Address
1343 E Lupine Avenue, Phoenix, AZ
Price
$ 845,000
Property Attributes
- MLS#7025382
- TypeSingle Family
- Listing Status Active
- CountyMARICOPA
- CityPhoenix
- NeighborhoodLEGEND AT POINTE TAPATIO CLIFFS
- Zip85020
- StyleResidential
- Year Built2002
- Taxes$ 4412
- Price$ 845,000
- Bedrooms4
- Full Bathrooms3
- Half Bathrooms0
- Sqr Footage3895
- Lot Size0.19 Acres
Data Source:
Arizona Regional MLS (ARMLSN)
Property Description
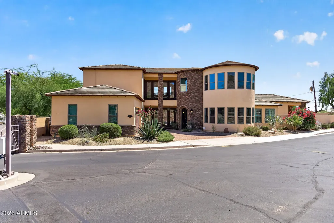
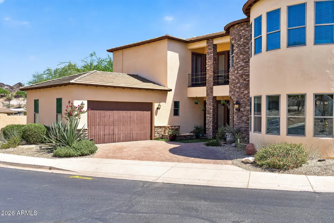
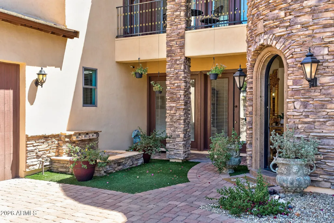
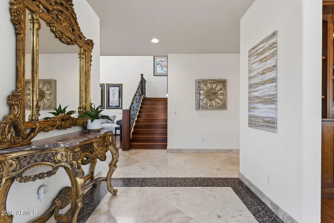
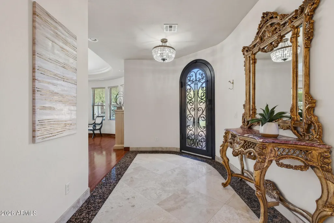
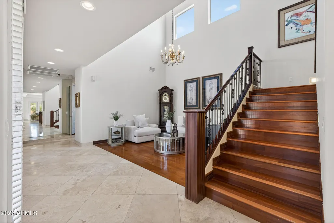
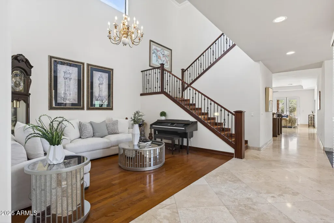
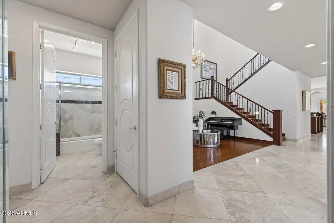
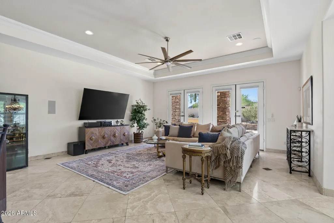
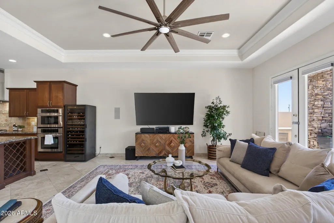
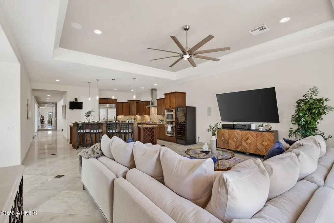
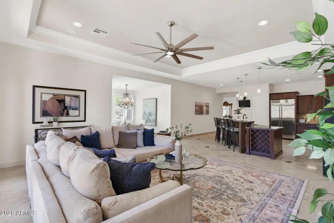
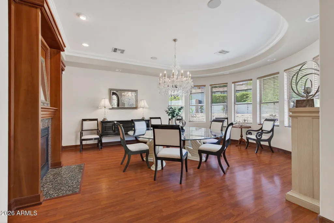
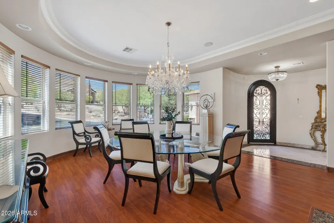
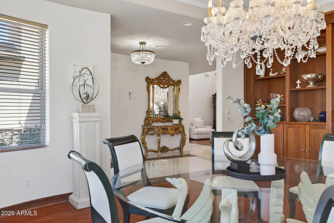
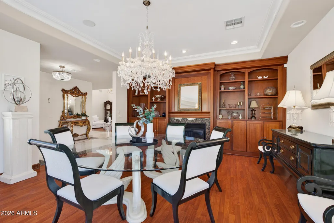
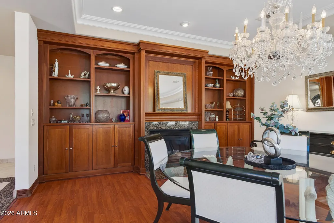
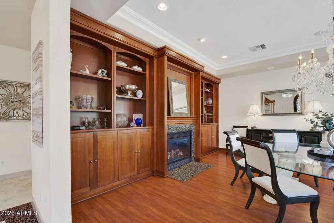
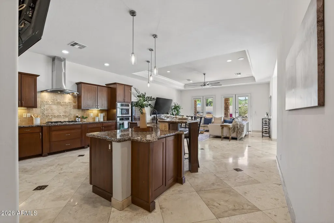
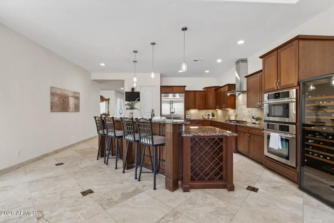
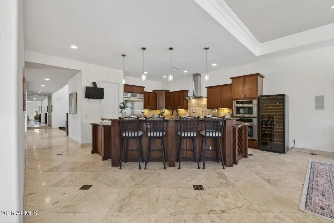
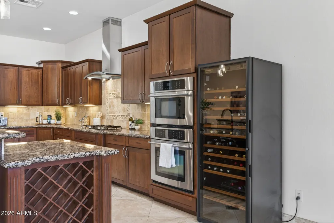
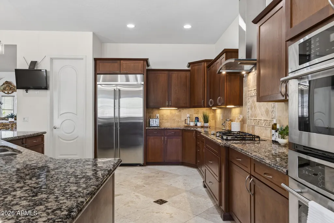
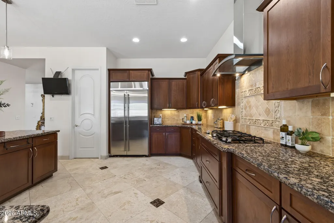
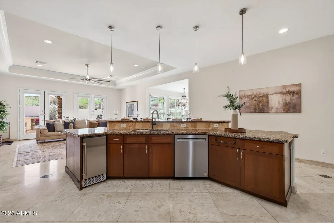
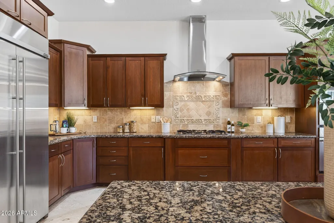
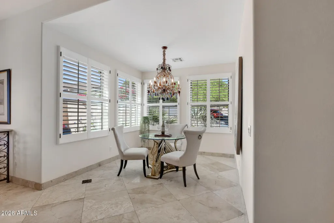
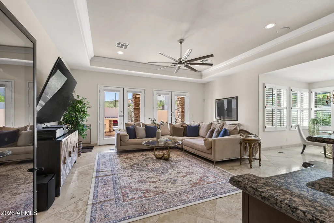
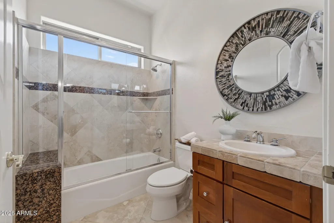
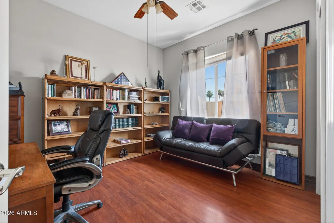
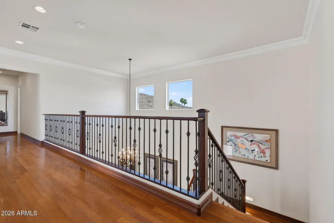
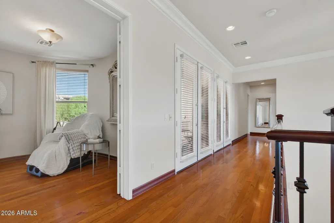
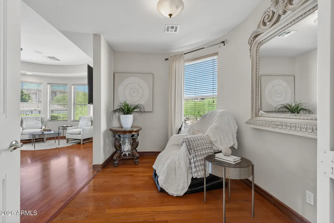
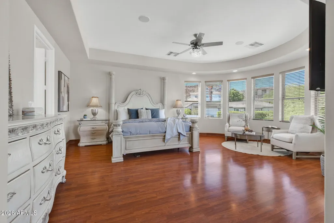
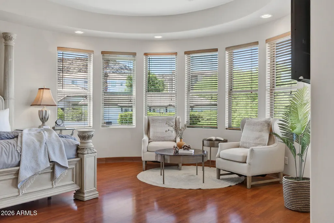
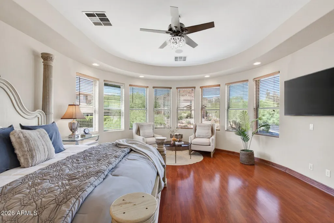
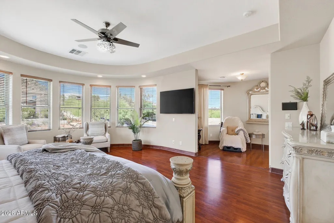
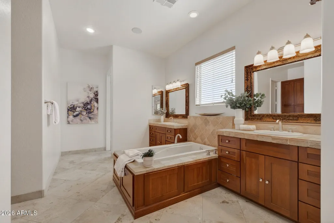
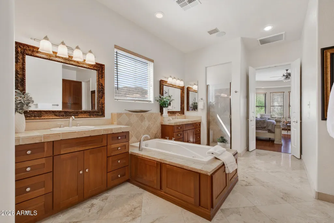
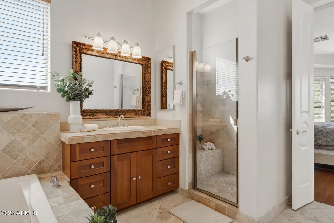
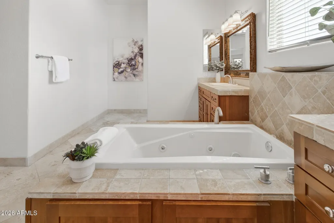
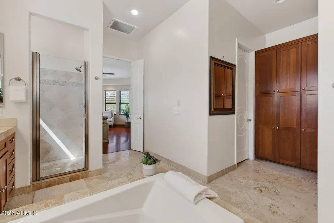
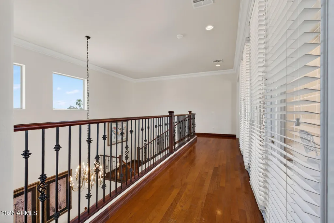
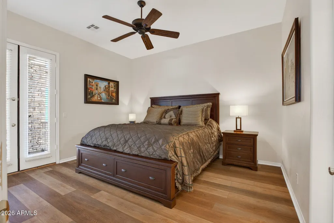
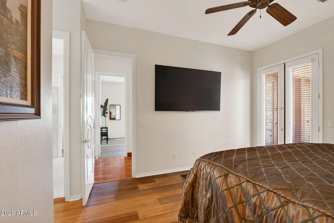
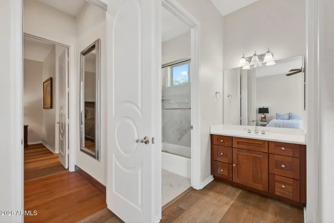
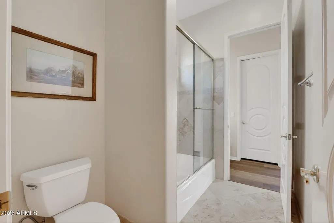
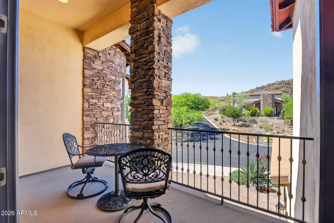
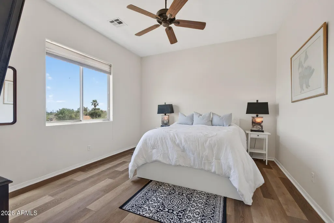
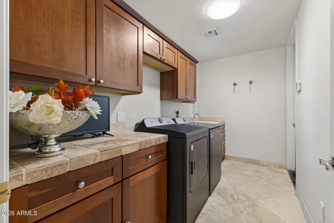
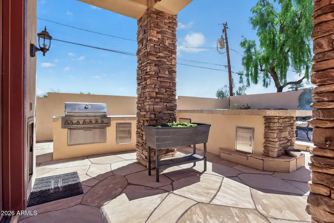
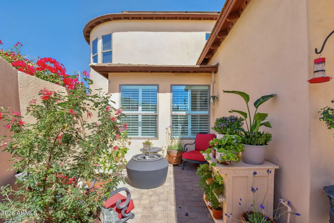
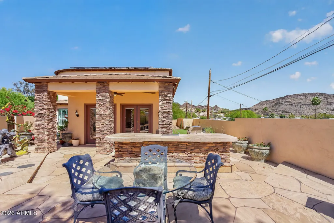
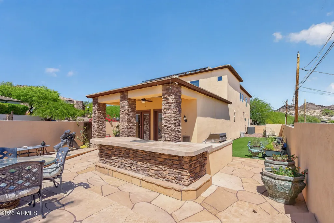
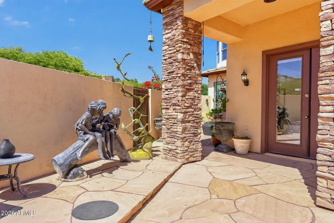
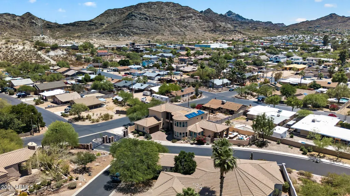
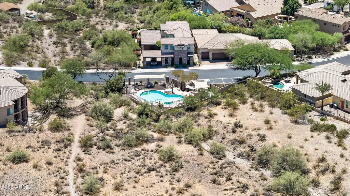
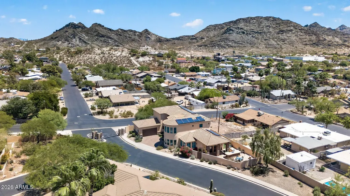
Tucked behind the gates of Legends at Pointe Tapatio Cliffs and backing directly to the Phoenix Mountain Preserve, this custom Tuscan-inspired residence offers a rare kind of living in Phoenix- one where mountain trails, desert sunsets, and quiet mornings exist just minutes from the heart of the city. Few communities offer this balance so effortlessly. Here, hiking, biking, trail running, and evening walks with the dogs begin practically from your backyard, surrounded by some of the most breathtaking mountain scenery Phoenix has to offer. Spanning nearly 3,900 square feet, this 4-bedroom, 3-bath home was designed with both presence and livability in mind. Beyond the custom wrought iron entry framed in imported Cantera stone, the interiors unfold with soaring ceilings, polished travertine floors with stone inlays, hardwood flooring, crown molding, plantation shutters, crystal chandeliers, and hand-crafted iron details that bring warmth and character throughout. At the center of the home, the gourmet kitchen blends beauty and function with rich cherrywood cabinetry, granite countertops, upgraded newer appliances, and an effortless connection to the family room and breakfast area, creating a space equally suited for intimate mornings or large gatherings that spill naturally outdoors. A formal dining room with built-in cabinetry and fireplace offers flexibility as a refined entertaining space, library, or additional living area. Upstairs, the primary suite becomes its own private retreat with a sitting area, dual walk-in closets, and a spa-inspired bath designed for slowing down at the end of the day. Additional bedrooms are thoughtfully arranged, including a Jack and Jill layout upstairs and a full guest suite on the main level for visitors, multigenerational living, or a home office. Outside, terraced patios, a built-in stainless steel BBQ, low-maintenance landscaping, and sweeping preserve views create an outdoor experience that feels peaceful, elevated, and deeply connected to the desert surrounding it. And while the setting feels worlds away, you remain moments from some of North Phoenix's most loved destinations, including the Hilton at Tapatio Cliffs, Lookout Mountain Golf Club, award-winning dining at Different Pointe of View, and convenient access to downtown Phoenix, Sky Harbor, and the Valley's central corridors. With solar, extensive upgrades, timeless finishes, and an irreplaceable preserve setting, this is more than a home. It's one of those rare places that makes Phoenix feel entirely different. Also available is an exceptional 2.375% assumable interest rate -- please inquire for details. This home also offers instant equity, having been appraised in May 2026 for $855,000. Come see the magic for yourself.
| Elementary School | Middle School | High School |
|---|---|---|
| Larkspur Elementary School | Shea Middle School | Shadow Mountain High School |
| Price History | |
|---|---|
| 5/9/2026 | Listed $845,000 |
General Features
| Sewer | Public Sewer |
|---|---|
| Heating | Electric |
| Cooling | Central Air,Ceiling Fan(s),Programmable Thmstat |
| Possession | Close Of Escrow,By Agreement |
| Roof | Tile,Concrete |
| HOA Fee | 516.63 |
| Garage Spaces | 3.0 |
| Association Fee Includes | Maintenance Grounds,Street Maint |
| Security Features | Security System Owned |
| Construction Materials | Stucco,Wood Frame,Painted |
| Year Built | 2002 |
| View | Mountain(s) |
| Township | 3N |
| Property Subtype | Single Family Residence |
| Tax Year | 2025 |
| Ownership | Fee Simple |
| Community Features | Pool,Gated,Community Spa,Community Spa Htd,Biking/Walking Path |
| Assoc Fee Paid Per | Quarterly |
| County | Maricopa |
| New Construction | No |
| Property Type | Residential |
| HOA | Yes |
| Attached Garage | No |
| Energy Efficient | Solar Panels,Multi-Zones |
| Subdivision Name | LEGEND AT POINTE TAPATIO CLIFFS |
| Special Listing Conditions | N/A |
| Status | Active |
| Directions | Head south on 7th St to Peoria Ave. Turn left (east) on Peoria Ave to 12th St. Turn left (north) on 12th St to the end. Turn right into the gated community. Take the first left onto 12th Pl,then turn |
| High School | Shadow Mountain High School |
| City | Phoenix |
| Disclosures | Agency Discl Req,Seller Discl Avail |
| Association Name | Associa Arizona |
| High School District | Paradise Valley Unified District |
| Open Parking Spaces | 2.0 |
| Lot Size Units | Square Feet |
| Lot Size Square Feet | 8382.0 |
| Carport Spaces | 0.0 |
| Carport Y/N | No |
| Spa Features | None |
| Elementary School | Larkspur Elementary School |
| Property Attached Y/N | No |
| Land Lease Y/N | No |
| Tax Annual Amount | 4412.16 |
| Home Warranty Y/N | No |
| Middle/Junior High School | Shea Middle School |
| Lease Renewal Y/N | No |
| Lease Considered Y/N | No |
| Rent Control Y/N | No |
| Virtual Tour | https://my.matterport.com/show/?m=p3f2BJ1SUcr&mls=1 |
| Builder Name | Unknown |
| Standard Status | Active |
| Occupancy Type | Owner |
| Elementary School District | Paradise Valley Unified District |
| Tax Lot | 59 |
| MobileHomeRemainsYN | No |
| New Financing: Conventional | True |
| Senior Community | No |
| New Financing: FHA | True |
| Ttl Monthly Fee Equiv | 172.21 |
| New Financing Cash | True |
| New Financing: VA | True |
Interior Features
| Interior Amenities | Walk-in Pantry,High Speed Internet,Granite Counters,Double Vanity,Upstairs,Eat-in Kitchen,Breakfast Bar,9+ Flat Ceilings,Kitchen Island,Pantry,Bidet,Full Bth Master Bdrm,Separate Shwr & Tub,Tub with |
|---|---|
| Flooring | Laminate,Tile,Wood |
| Fireplace Features | Gas |
| Total Stories | 2 |
| Air Conditioning Y/N | Yes |
| Heating Y/N | Yes |
| Window Features | Dual Pane |
| Fireplace Y/N | Yes |
| Laundry Features | Wshr/Dry HookUp Only |
| Total Bedrooms | 4 |
| LivingAreaSource | Assessor |
| Total Baths | 3 |
| Bedrooms Possible | 4 |
| Other_sp_Rooms_co_Family_sp_Room | True |
| Built-in Microwave | True |
| Kitchen Island | True |
| Pantry | True |
| Reverse Osmosis | True |
| Walk-in Pantry | True |
Exterior Features
| Exterior Amenities | Balcony,Built-in Barbecue |
|---|---|
| Fencing | Back Yard,Block |
| Parking Features | Attached Garage,Garage Door Opener,Direct Access |
| Lot Features | North/South Exposure,Borders Preserve/Public Land,Corner Lot,Desert Back,Desert Front,Synthetic Grass Frnt,Synthetic Grass Back |
| Water Source | Public |
| Lot Size Area | 8382.0 |
| Spa | No |
| Lot Size Acres | 0.19 |
| Lot Size Source | Assessor |
| Waterfront Y/N | No |
| Covered Spaces | 3.0 |
| Crops Included Y/N | No |
| Horse Y/N | No |
| Irrigation Water Rights Y/N | No |
Amenities
- Foreclosure
- Views
- Short Sale
- New Construction
- Adult 55+
- Lease To Own
- No HOA Fees
- Furnished
- Primary On Main
- Air Conditioning
- Seller Finance
- Green
- Fixer Upper
- Horse
- Golf
- Fireplace
- Deck
- Garage
- Basement
- Pool
Property vs Single Family Average in 85020
Price
Taxes
Year Built
Visits
 © 2026 Arizona Regional Multiple Listing Service, Inc. All rights reserved. All information should be verified by the recipient and none is guaranteed as accurate by ARMLS. Information deemed to be reliable but not guaranteed. Listing broker has attempted to offer accurate data, but buyers are advised to confirm all items. Only IDX residential listings are displayed on this site. The information being provided is for consumers' personal, non-commercial use and may not be used for any purpose
 All information deemed reliable, but not guaranteed.Listing data provided & copyrighted © by (PAAR) Prescott Area Association of REALTORS®

