
Price Reduction - Views - Primary on Main







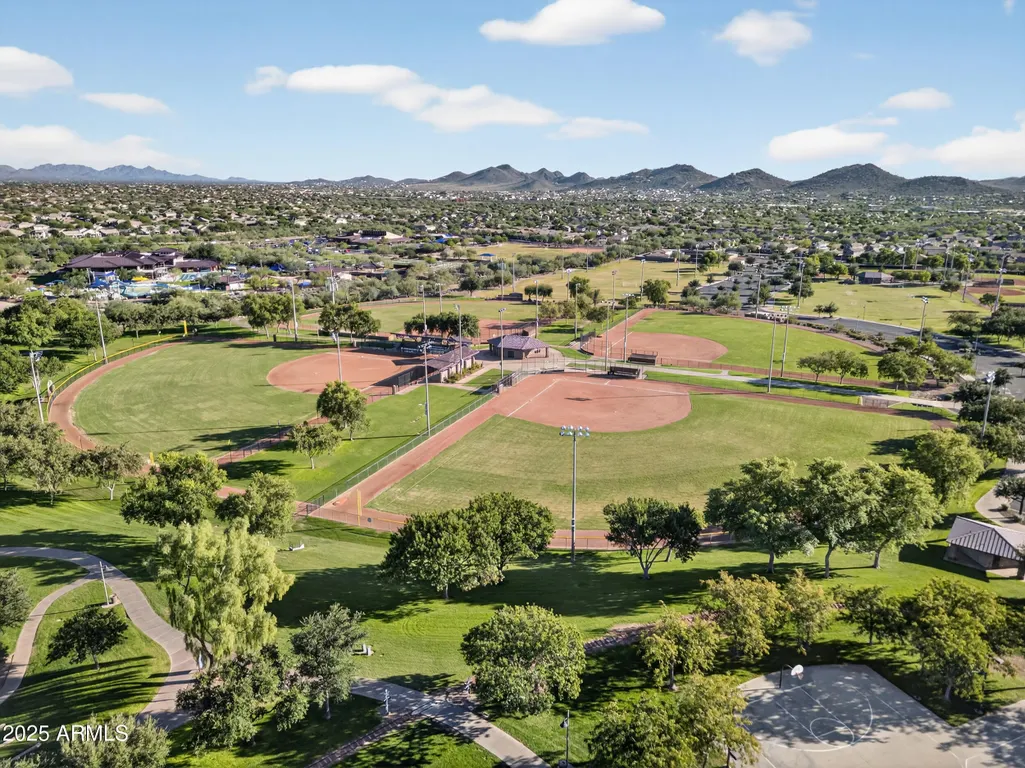

Address
3423 W Inspiration Drive, Phoenix, AZ
Price
$ 632,999
Property Attributes
- MLS#7061133
- TypeSingle Family
- Listing Status Active
- CountyMARICOPA
- CityPhoenix
- AreaThe Landing
- NeighborhoodANTHEM UNIT 22
- Zip85086
- StyleRanch
- Year Built2004
- Taxes$ 3100
- Price$ 632,999
- Bedrooms4
- Full Bathrooms3
- Half Bathrooms0
- Sqr Footage2295
- Lot Size0.17 Acres
Data Source:
Arizona Regional MLS (ARMLSN)
Property Description
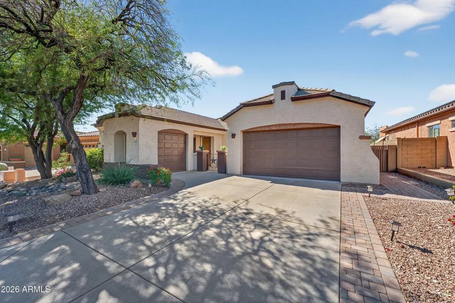
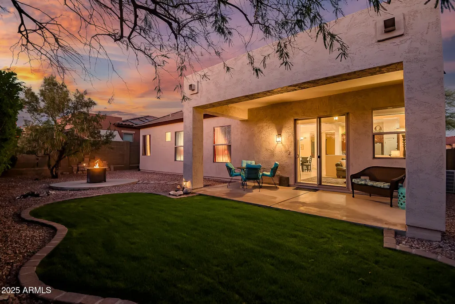
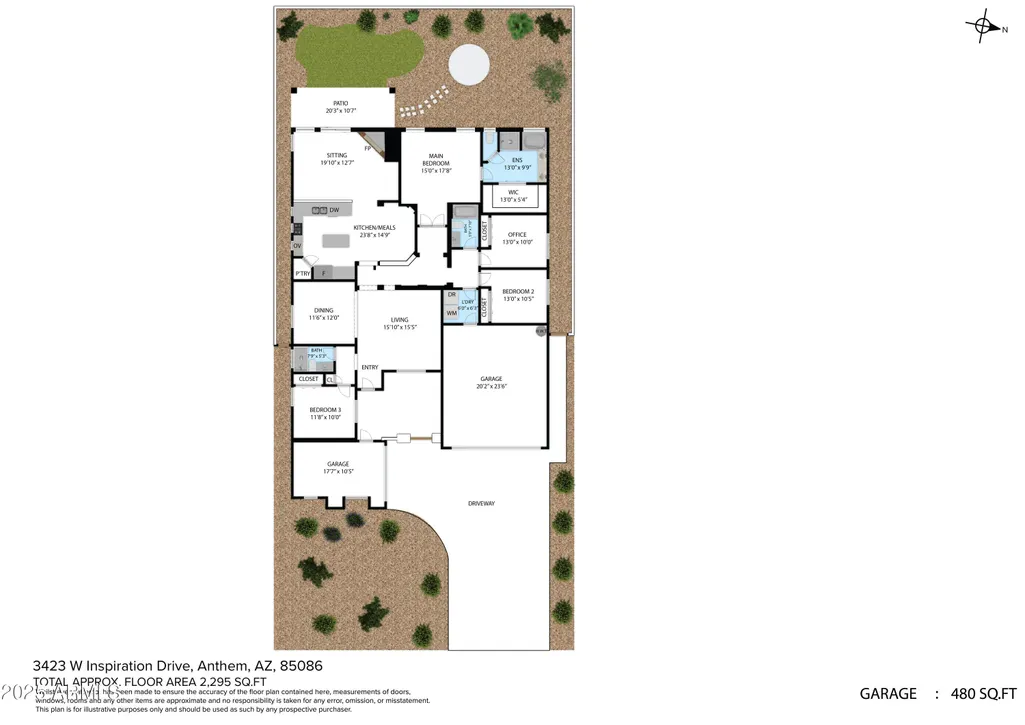
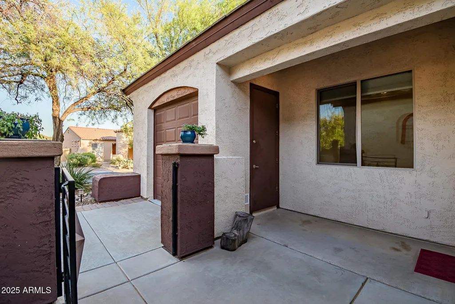
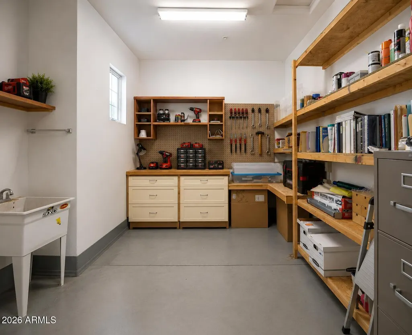
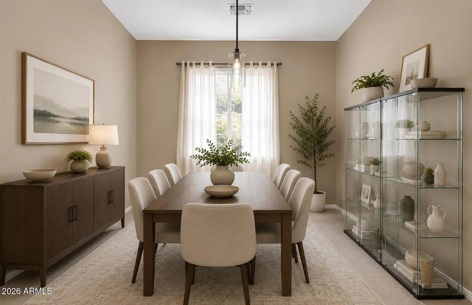
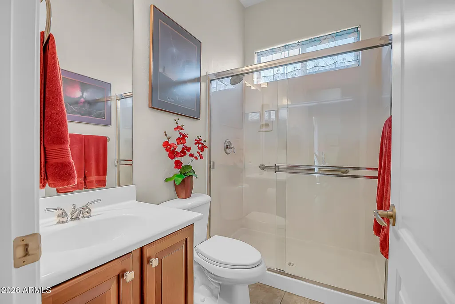
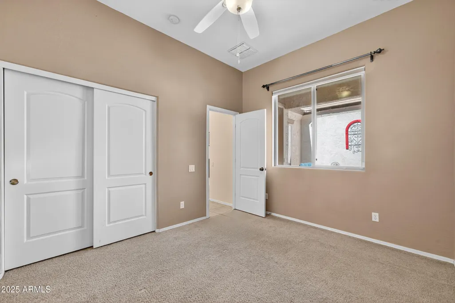
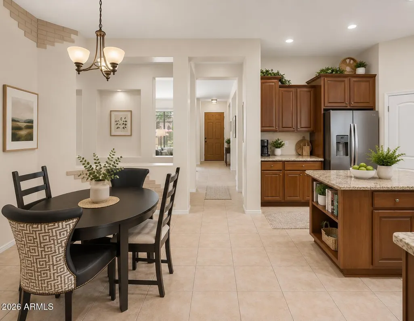
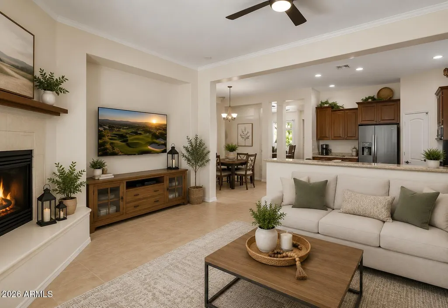
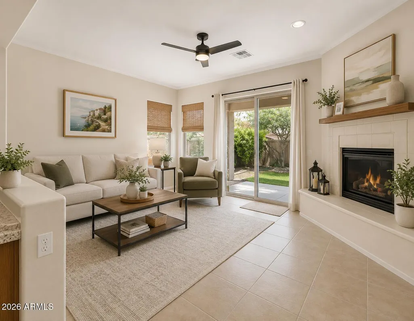
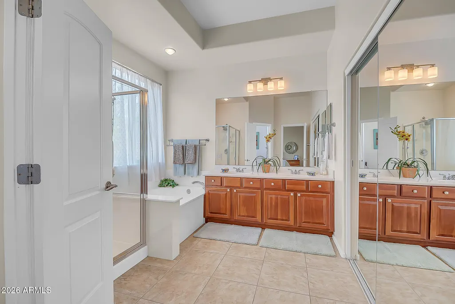
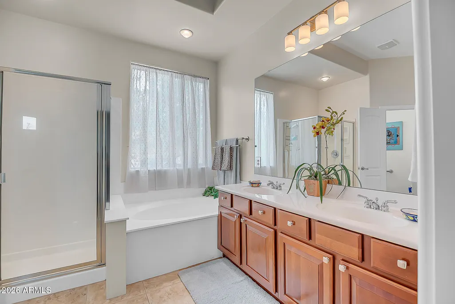
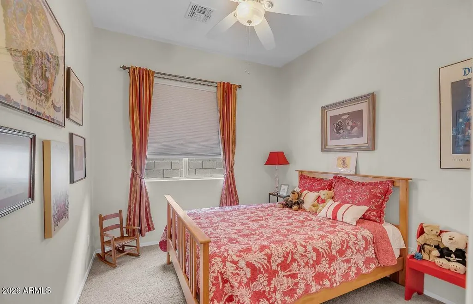
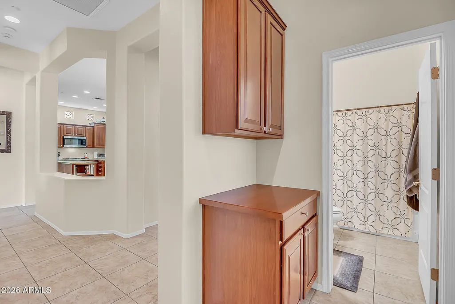
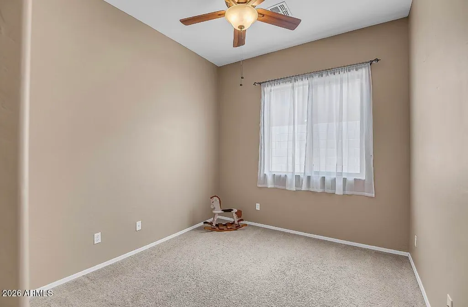
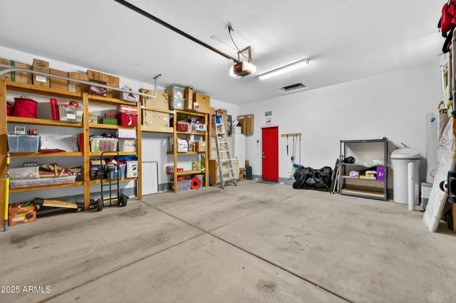
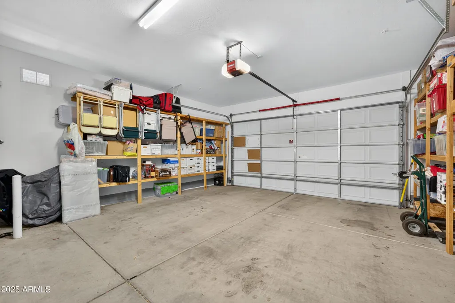
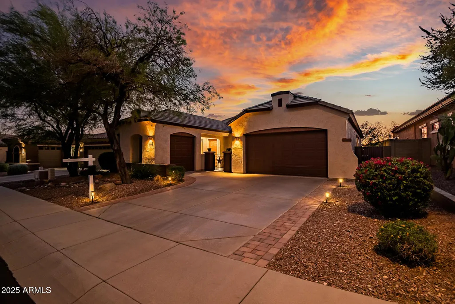
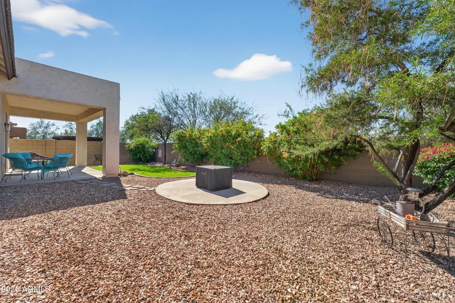
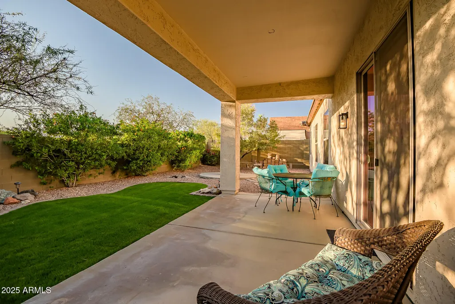
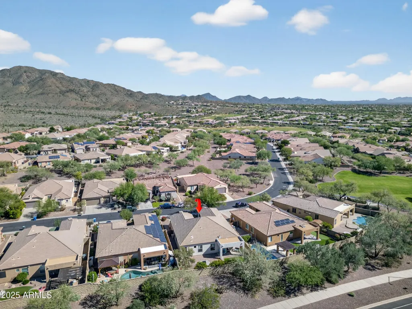
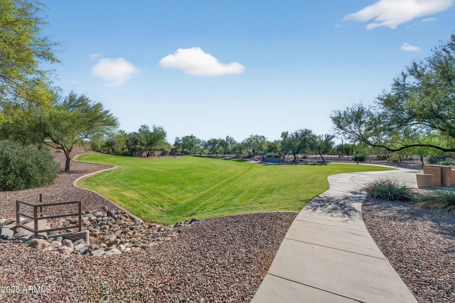
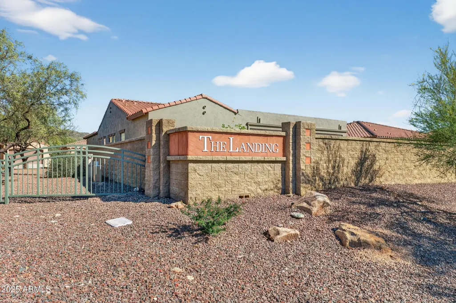
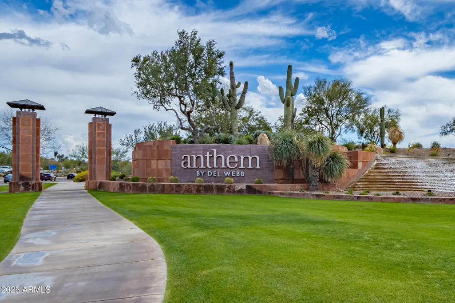
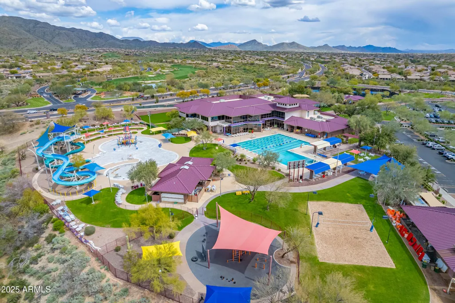
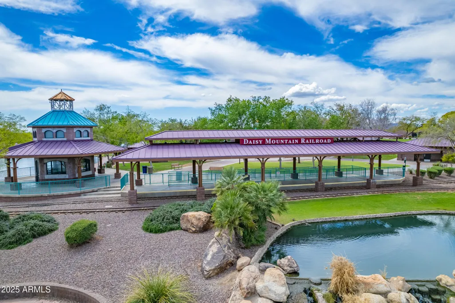
Hot off the Press, just in time for the Cooler Months and School starting. Take Advantage of this RARE OPPORTUNITY in THE LANDINGS w/ Community Center access and NO SOCIAL FEES. Assumable Loan available at 3.125%, ask for details. Home has been Recently updated with Fresh Interior Paint, Fixtures, Knobs, Ceiling Fans and Showerheads throughout. Luxurious Lifestyle in the Exclusive GATED Community of Anthem, Offering Both Privacy & Peace of Mind with 2,295 Sq Ft of Stylish and Comfortable Living with Upscale Touches and Incredible Mountain Views. This Meticulously Maintained Home features a SPLIT 1 Bedroom - Bath and Single Car Garage on the OTHER SIDE of the Home from the other 3 Bedroom - 2 Bath - 2 Car Garage.... Allowing Ease for a Workshop, Office Area, or Guest Corridor Ensuite Possibilities. Whether You're Looking for a Lock and Leave Seasonal Living, Family Vacation Home, Potential Rental Investment or Full-Time Residence, this Single-Story Home has Just what You are Looking for in the Heart of Anthem. Conveniently located close to Hiking Trails, Freeways, A+ Schools, Hospitals, Shopping, Dining and all Your Entertainment Needs!
| Elementary School | Middle School | High School |
|---|---|---|
| Anthem School Elementary School | Anthem School Middle School | Boulder Creek High School |
| Price History | |
|---|---|
| 7/31/2026 | Listed $639,000 |
| 8/26/2026 | 1$637,000 |
| 9/1/2026 | 1$632,999 |
General Features
| Sewer | Sewer in & Cnctd,Public Sewer |
|---|---|
| Heating | Forced Air,Natural Gas |
| Cooling | Central Air,Ceiling Fan(s),Programmable Thmstat |
| Possession | Close Of Escrow |
| Roof | Tile,Concrete |
| HOA Fee | 373.47 |
| Garage Spaces | 3.0 |
| Association Fee Includes | Maintenance Grounds |
| Architectural Style | Ranch |
| Security Features | Fire Sprinkler System |
| Construction Materials | Stucco,Wood Frame,Painted |
| Year Built | 2004 |
| Township | 6N |
| Property Subtype | Single Family Residence |
| Tax Year | 2025 |
| Ownership | Fee Simple |
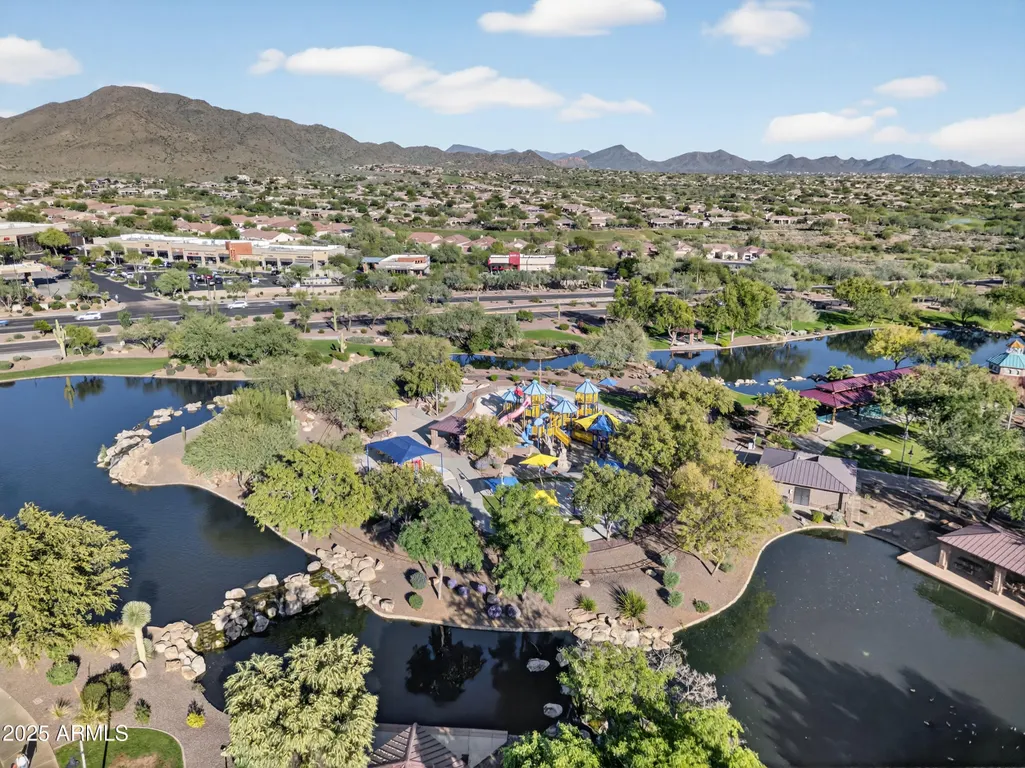
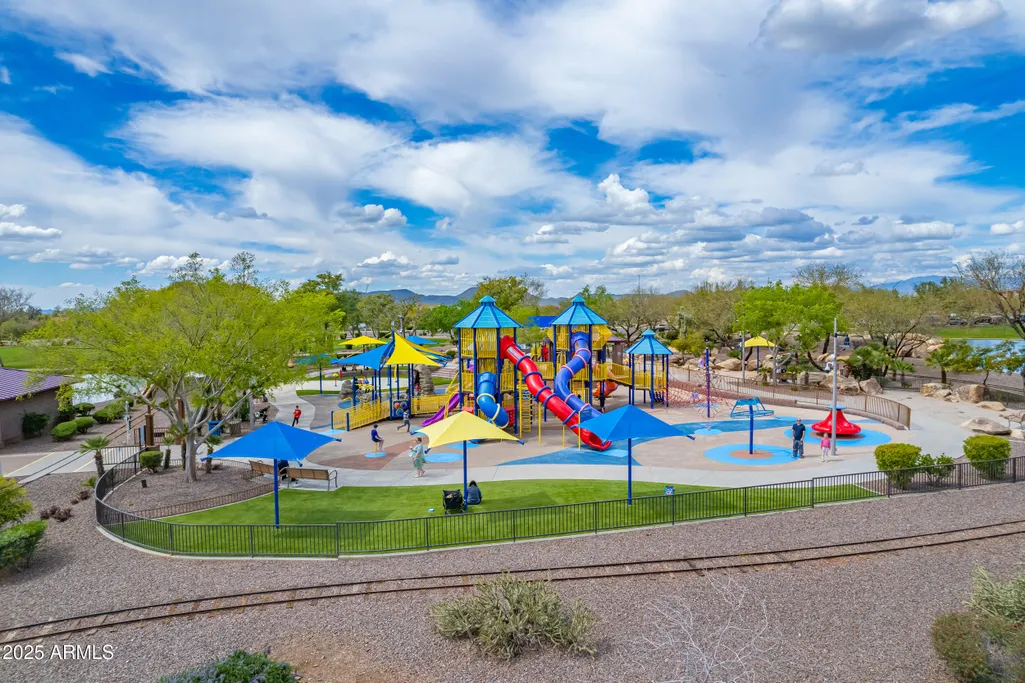
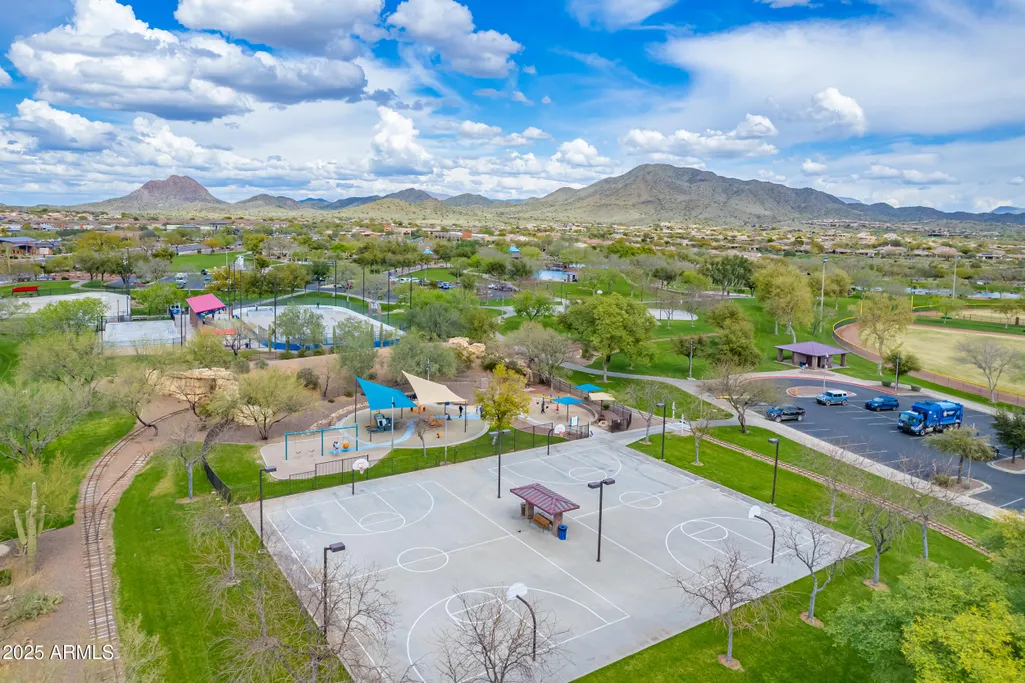
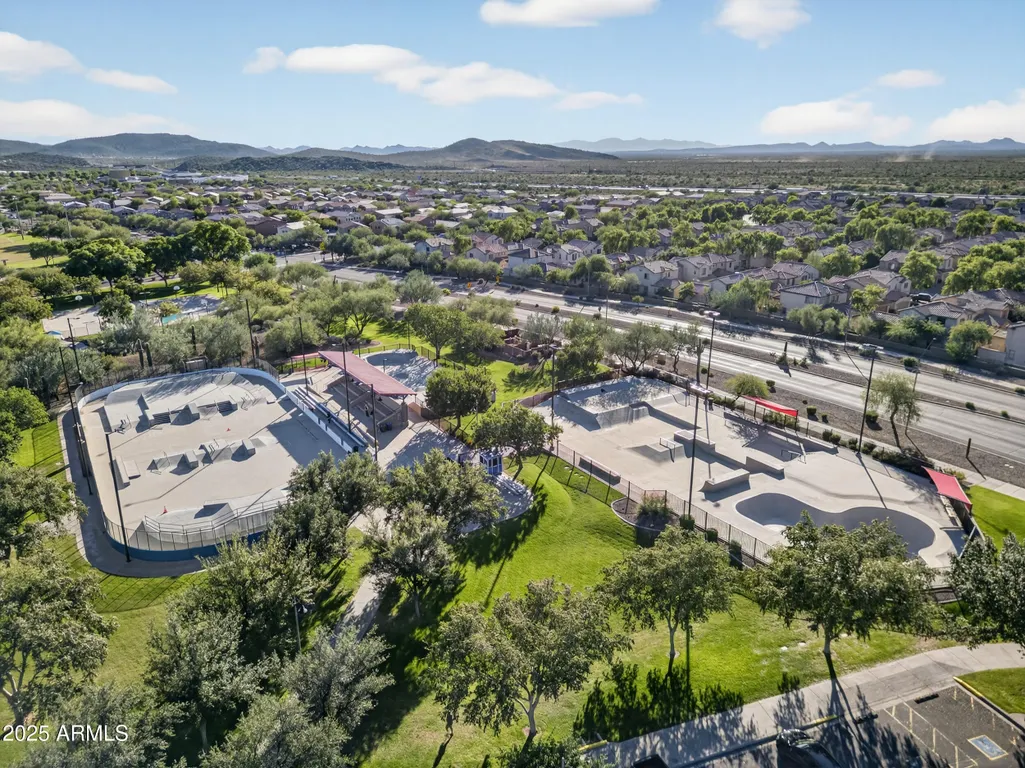
| Community Features | Pool,Pickleball,Lake,Gated,Community Spa,Community Spa Htd,Tennis Court(s),Playground,Biking/Walking Path,Fitness Center |
| Accessibility | Zero-Grade Entry,Lever Handles,Bath Lever Faucets,Bath Grab Bars,Accessible Hallway(s) |
| Assoc Fee Paid Per | Quarterly |
| County | Maricopa |
| New Construction | No |
| Property Type | Residential |
| HOA | Yes |
| Attached Garage | No |
| Subdivision Name | ANTHEM UNIT 22 |
| Total Rooms | 7 |
| Special Listing Conditions | N/A |
| Status | Active |
| Directions | From I-17,East on Anthem Way,North on Gavilan Peak Pkwy; East on Ravina Ln (Gate Access Required); East on Ravina Ln,North on Celebration Way,West on Inspiration Dr to the property. |
| High School | Boulder Creek High School |
| City | Phoenix |
| Disclosures | Seller Discl Avail |
| Association Name | APCA |
| High School District | Deer Valley Unified District |
| Open Parking Spaces | 3.0 |
| Lot Size Units | Square Feet |
| Lot Size Square Feet | 7257.0 |
| Carport Spaces | 0.0 |
| Carport Y/N | No |
| Spa Features | None |
| Elementary School | Anthem School |
| Property Attached Y/N | No |
| Land Lease Y/N | No |
| Tax Annual Amount | 3100.0 |
| Home Warranty Y/N | No |
| Middle/Junior High School | Anthem School |
| Lease Renewal Y/N | No |
| Lease Considered Y/N | No |
| Rent Control Y/N | No |
| Builder Name | PULTE |
| Standard Status | Active |
| Occupancy Type | Owner |
| Elementary School District | Deer Valley Unified District |
| Tax Lot | 127 |
| MobileHomeRemainsYN | No |
| New Financing: Conventional | True |
| Senior Community | No |
| New Financing: FHA | True |
| Ttl Monthly Fee Equiv | 124.49 |
| New Financing Cash | True |
| New Financing: VA | True |
Interior Features
| Interior Amenities | Walk-in Pantry,High Speed Internet,Granite Counters,Double Vanity,Other,Master Downstairs,9+ Flat Ceilings,No Interior Steps,Kitchen Island,Pantry,Full Bth Master Bdrm,Separate Shwr & Tub |
|---|---|
| Flooring | Carpet,Tile |
| Fireplace Features | Gas |
| Total Stories | 1 |
| Air Conditioning Y/N | Yes |
| Heating Y/N | Yes |
| Window Features | Screens,Dual Pane,ENERGY STAR Qualified Windows |
| Fireplace Y/N | Yes |
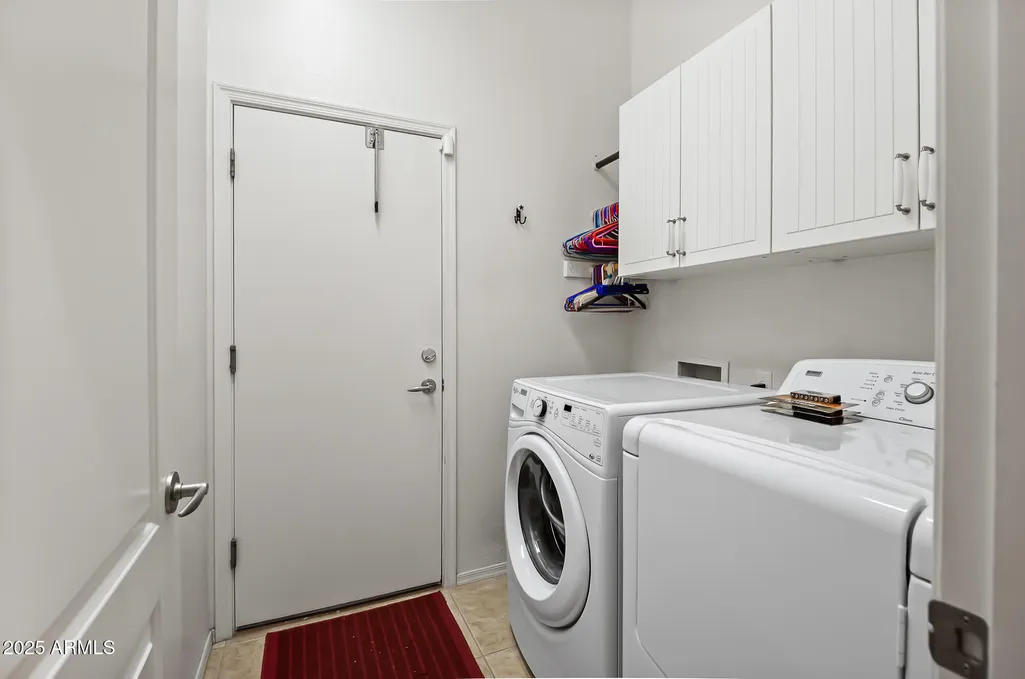
| Laundry Features | Inside,Gas Dryer Hookup |
| Total Bedrooms | 4 |
| LivingAreaSource | Assessor |
| Total Baths | 3 |
| Bedrooms Possible | 5 |
| Other_sp_Rooms_co_Family_sp_Room | True |
| Built-in Microwave | True |
| Kitchen Island | True |
| Multiple Ovens | True |
| Pantry | True |
| Walk-in Pantry | True |
Exterior Features
| Exterior Amenities | Private Street(s),Private Yard,Storage |
|---|---|
| Fencing | Back Yard,Block |
| Parking Features | Attached Garage,Garage Door Opener,Direct Access |
| Lot Features | Sprinklers In Rear,Sprinklers In Front,Desert Front,Gravel/Stone Back,Grass Back |
| Water Source | Public |
| Lot Size Area | 7257.0 |
| Spa | No |
| Lot Size Acres | 0.17 |
| Road Surface Type | Paved |
| Lot Size Source | Assessor |
| Waterfront Y/N | No |
| Covered Spaces | 3.0 |
| Crops Included Y/N | No |
| Horse Y/N | No |
| Irrigation Water Rights Y/N | No |
Amenities
- Foreclosure
- Views
- Short Sale
- New Construction
- Adult 55+
- Lease To Own
- No HOA Fees
- Furnished
- Primary On Main
- Air Conditioning
- Seller Finance
- Green
- Fixer Upper
- Horse
- Golf
- Fireplace
- Deck
- Garage
- Basement
- Pool
Property vs Single Family Average in 85086
Price
Taxes
Year Built
Visits
 © 2026 Arizona Regional Multiple Listing Service, Inc. All rights reserved. All information should be verified by the recipient and none is guaranteed as accurate by ARMLS. Information deemed to be reliable but not guaranteed. Listing broker has attempted to offer accurate data, but buyers are advised to confirm all items. Only IDX residential listings are displayed on this site. The information being provided is for consumers' personal, non-commercial use and may not be used for any purpose
 All information deemed reliable, but not guaranteed.Listing data provided & copyrighted © by (PAAR) Prescott Area Association of REALTORS®

