
Views
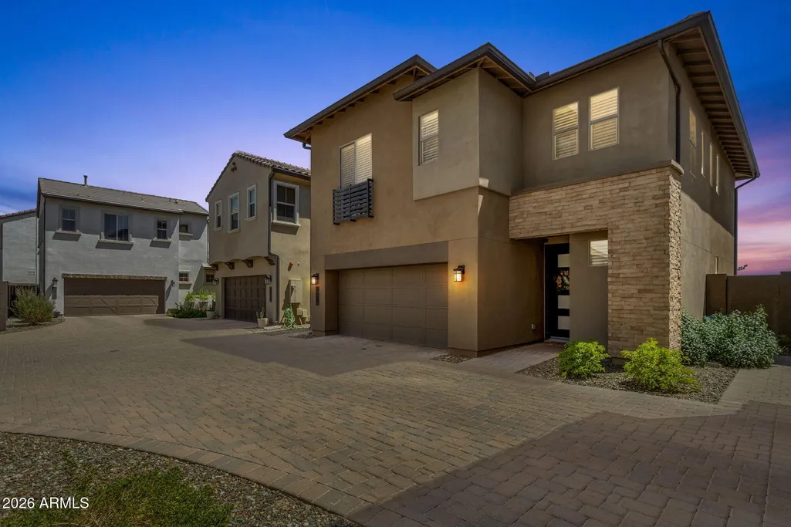
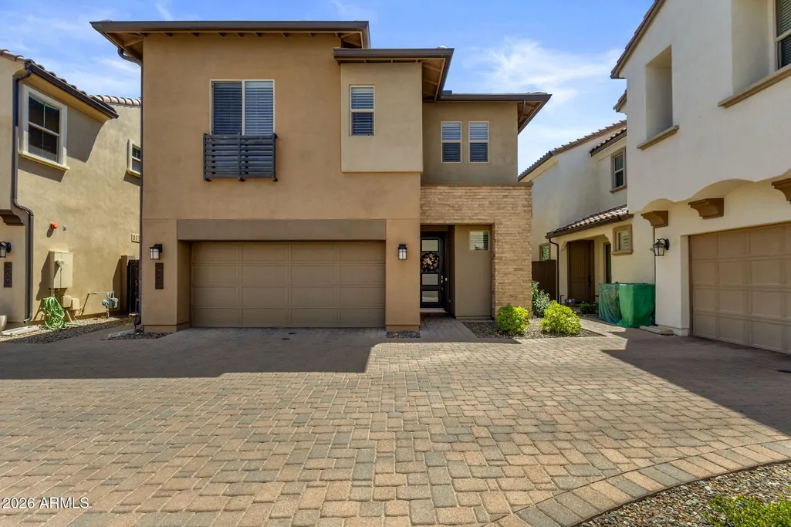
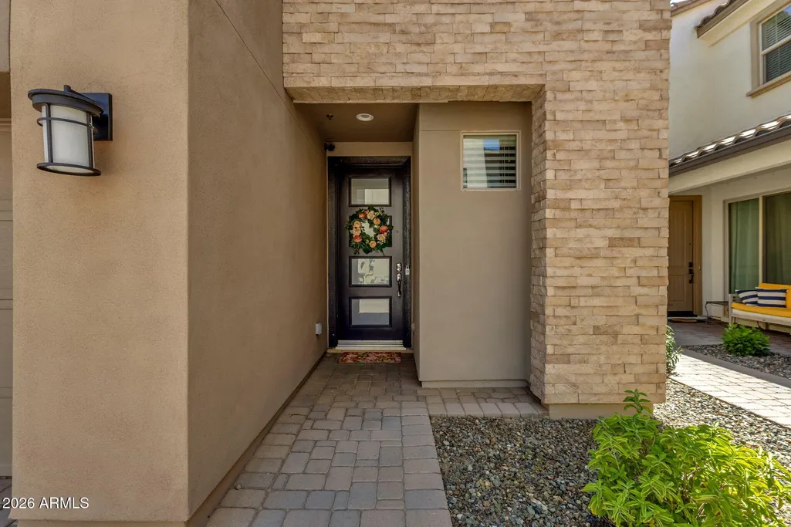
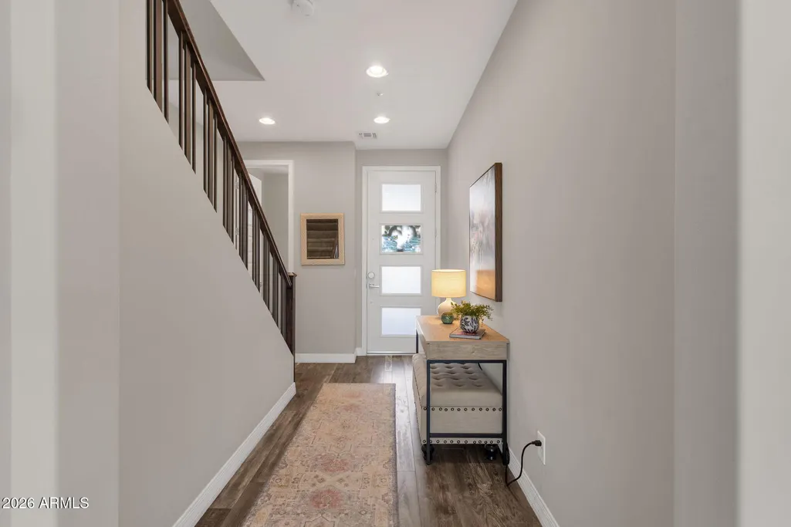







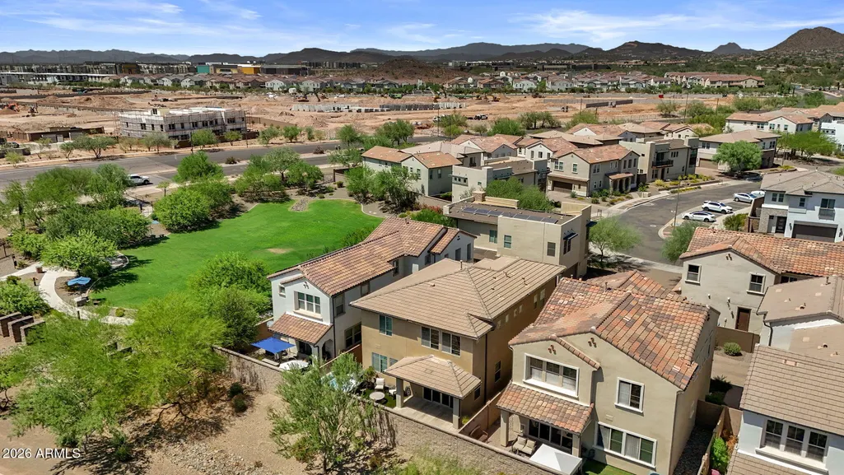

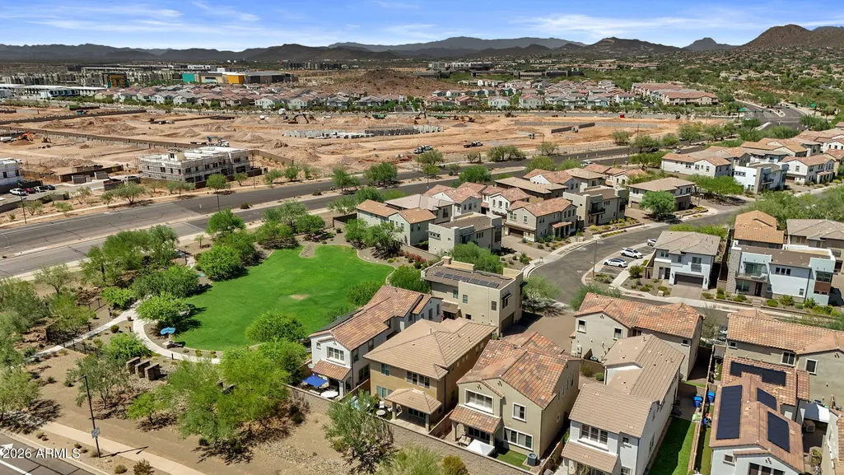
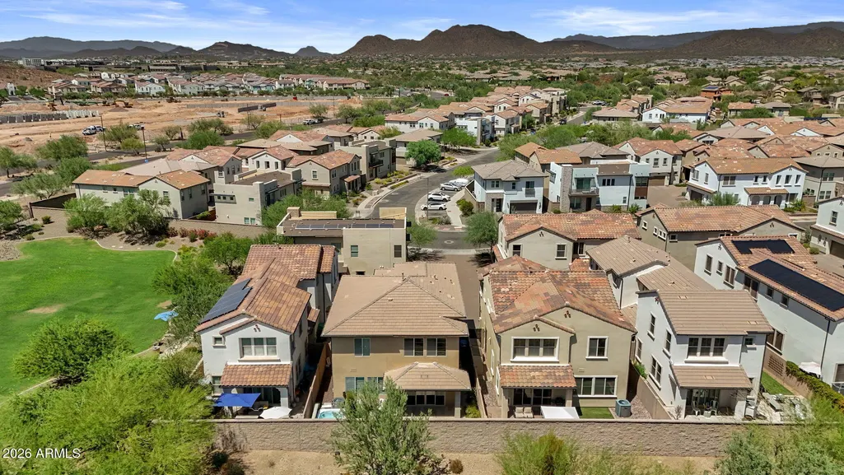
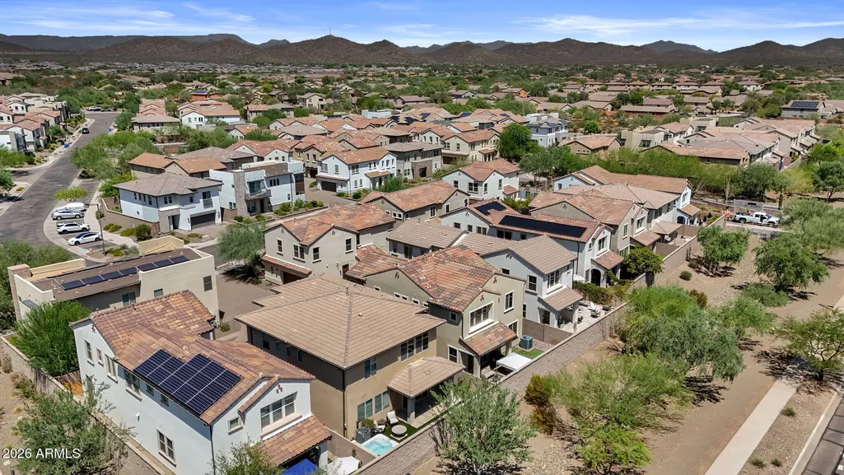
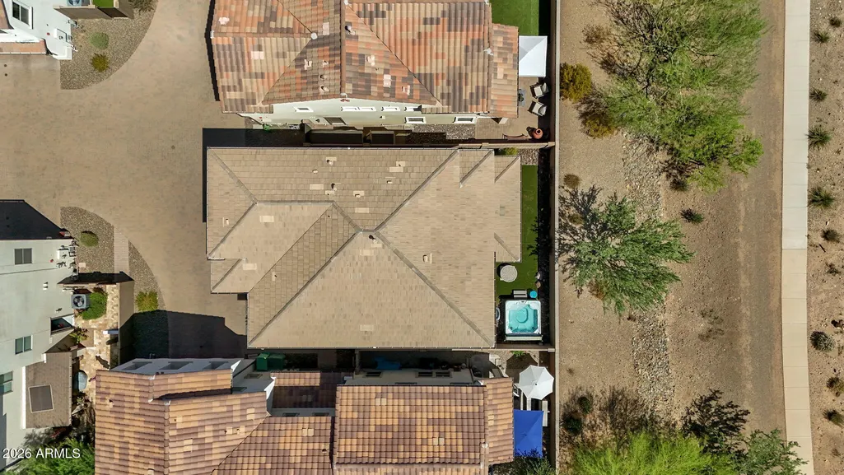

Address
2443 W Gloria Lane, Phoenix, AZ
Price
$ 539,000
Property Attributes
- MLS#7070192
- TypeSingle Family
- Listing Status Active
- CountyMARICOPA
- CityPhoenix
- Area24 North
- NeighborhoodSONORAN FOOTHILLS - 24 NORTH
- Zip85085
- StyleContemporary
- Year Built2016
- Taxes$ 2004
- Price$ 539,000
- Bedrooms4
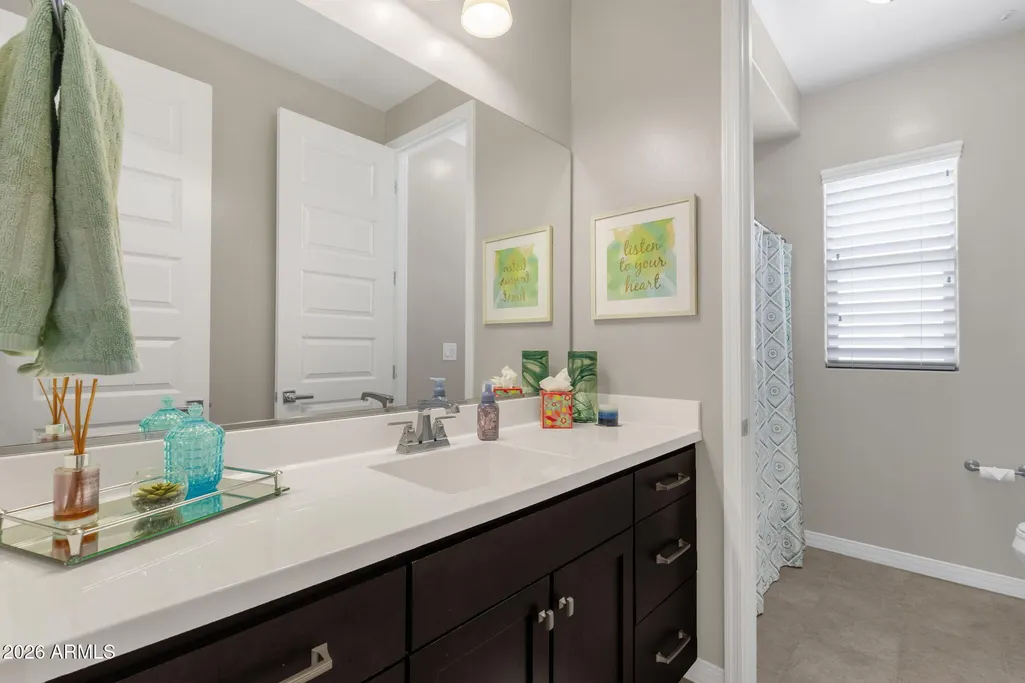
- Full Bathrooms2
- Half Bathrooms1
- Sqr Footage2155
- Lot Size0.06 Acres
Data Source:
Arizona Regional MLS (ARMLSN)
Property Description
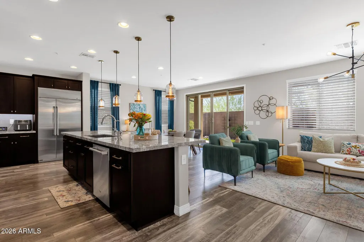
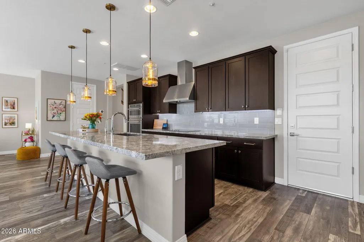
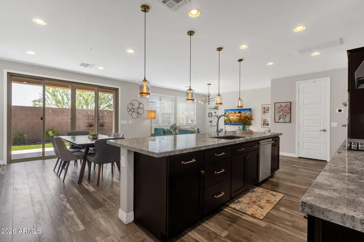
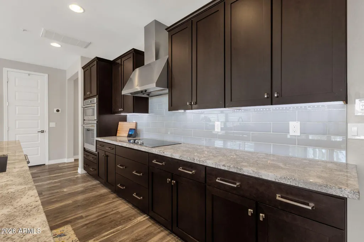
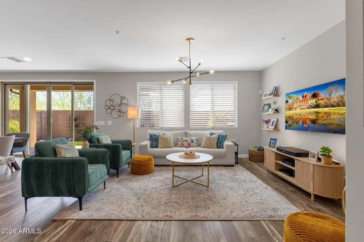
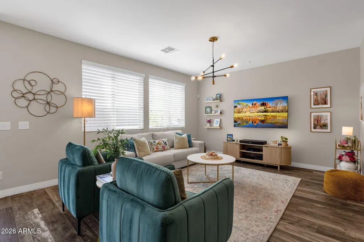
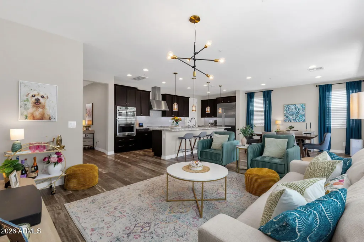
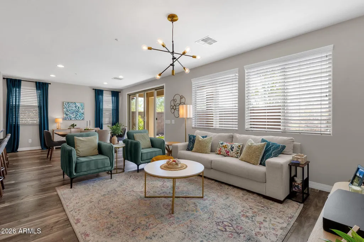
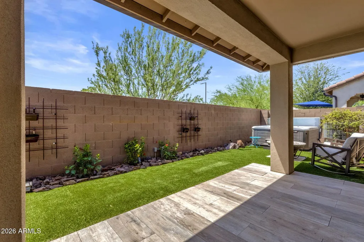
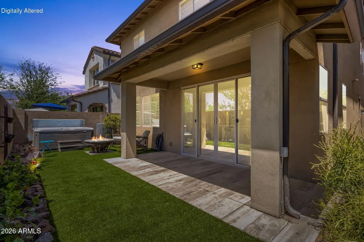
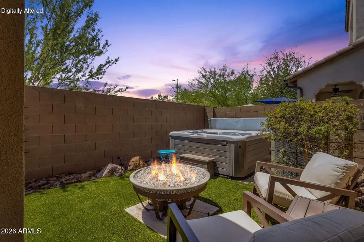
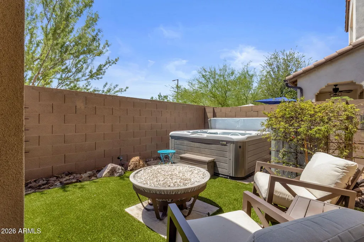
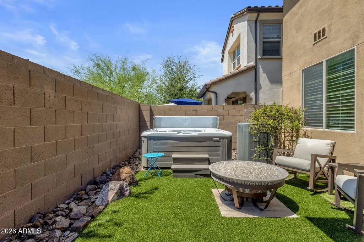
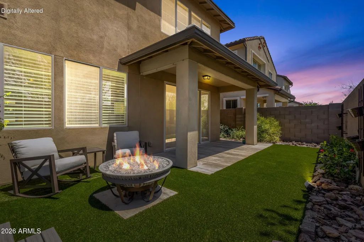
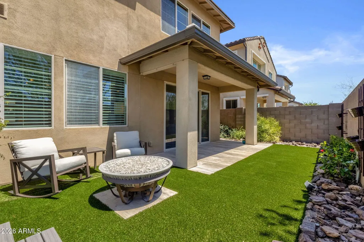
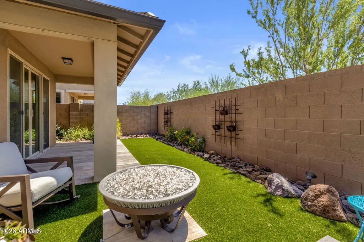
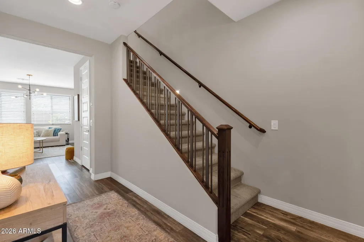
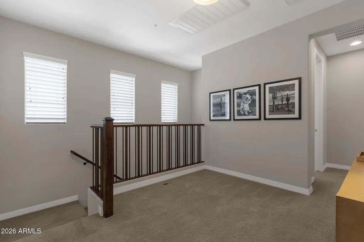
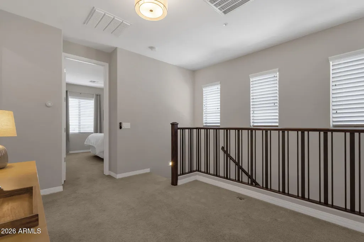
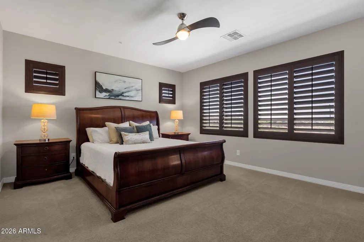
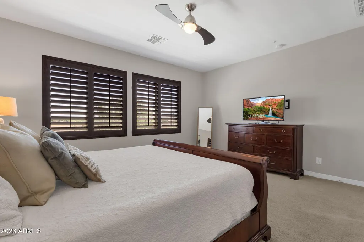
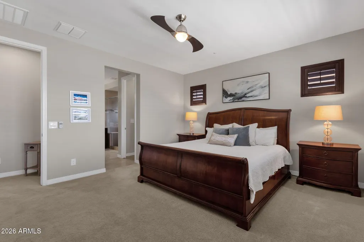
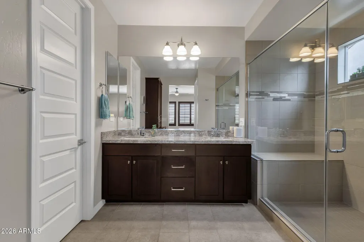
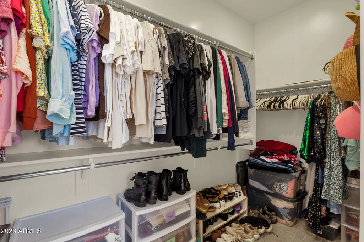
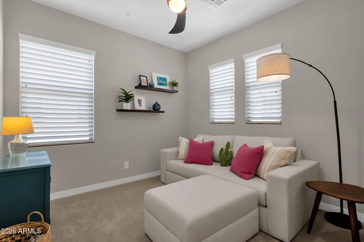
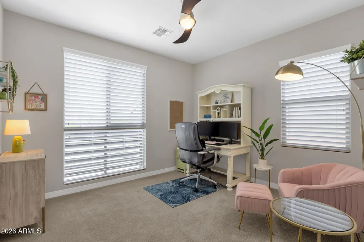
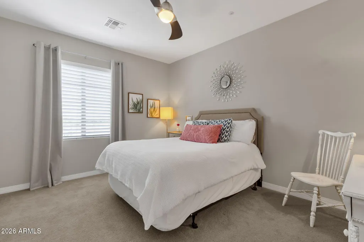
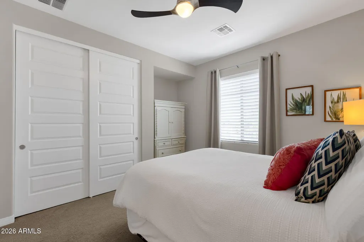
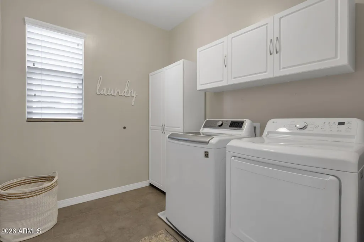
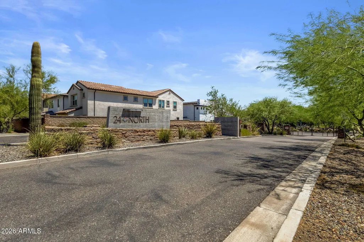
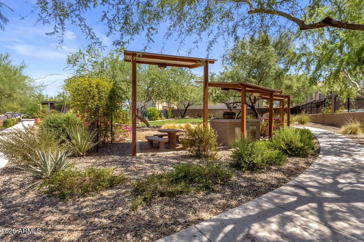
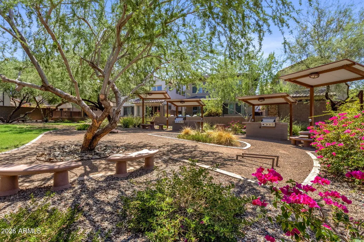
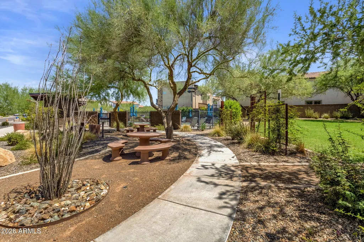
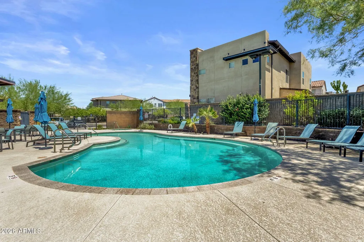
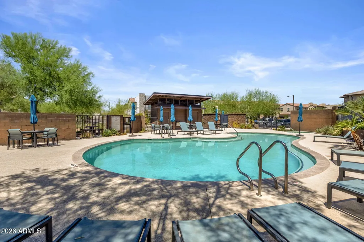
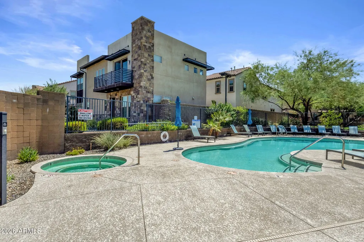
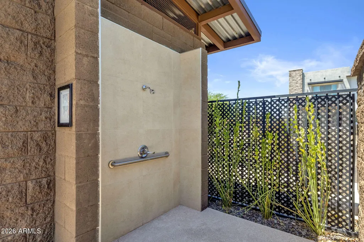
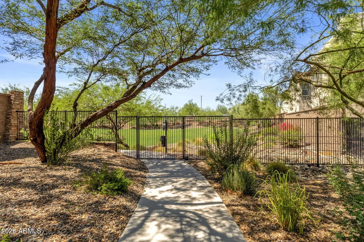
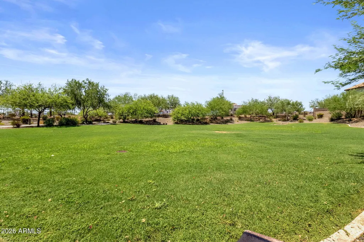
Highly desirable Sonoran Foothills! This exceptional home in 24 North offers a RARE OPPORTUNITY in a HIGH-GROWTH AREA, minutes from TSMC and the Sonoran Preserve. Enjoy MODERN LIVING with an airy layout, serene palette and SMART UPGRADES THROUGHOUT. The GOURMET KITCHEN features granite, high-end appliances, custom lighting and pull-out shelves. Outdoor living is PRIVATE, GREEN and effortless, with NO NEIGHBORS BEHIND! Relax in the HOT OR COLD spa year-round, plus a high-pressure mist system for summer comfort. The PRIMARY SUITE features a SPA-QUALITY WALK-IN SHOWER, charming cabinetry and large closet. Three more bedrooms, LOFT and roomy laundry upstairs. GATED COMMUNITY amenities include POOL, SPA, fenced dog park and picnic areas. Secure your equity now! See the UPGRADE LIST for details. 2x Nest Thermostats (Upstairs and Down individually controlled August Smartlock Front Door Alexa Ready Light Switches downstairs R/O at kitchen sink High-Quality GE appliances Dual Convection Microwave + Wall Oven VERY PRIVATE outdoor living space Extended Tile Patio Landscape Lighting Aqua Science High Pressure Mist System Gas Stub at Patio for BBQ Hot Spring SPA / is both Hot Tub & Chiller Gas Firepit Artificial Turf American Home Water Softener Overhead Garage Storage Low Maintenance Lifestyle & Quality Shea Build!
| Elementary School | Middle School | High School |
|---|---|---|
| Sonoran Foothills School Elementary School | Sonoran Foothills School Middle School | Barry Goldwater High School |
| Price History | |
|---|---|
| 8/27/2026 | Listed $539,000 |
General Features
| Sewer | Public Sewer |
|---|---|
| Heating | Electric |
| Cooling | Central Air |
| Possession | By Agreement |
| Roof | Tile |
| HOA Fee | 192.0 |
| Garage Spaces | 2.0 |
| Association Fee Includes | Maintenance Grounds,Street Maint,Front Yard Maint |
| Architectural Style | Contemporary |
| Construction Materials | Stucco,Wood Frame,Painted |
| Year Built | 2016 |
| View | City Lights,Mountain(s) |
| Township | 5N |
| Property Subtype | Single Family Residence |
| Tax Year | 2025 |
| Ownership | Fee Simple |
| Community Features | Pool,Gated,Community Spa,Biking/Walking Path |
| Assoc Fee Paid Per | Monthly |
| County | Maricopa |
| New Construction | No |
| Property Type | Residential |
| HOA | Yes |
| Subdivision Name | SONORAN FOOTHILLS - 24 NORTH |
| Special Listing Conditions | N/A |
| Status | Active |
| Directions | I-17 North to Sonoran Desert Drive/303. East to North Valley Parkway; North to Gated Community Entrance on Right. After Gate,turn right to home straight ahead. 2443 W Gloria Lane |
| High School | Barry Goldwater High School |
| City | Phoenix |
| Disclosures | Seller Discl Avail |
| Association Name | AAM LLC |
| High School District | Deer Valley Unified District |
| Open Parking Spaces | 0.0 |
| Lot Size Units | Square Feet |
| Lot Size Square Feet | 2649.0 |
| Carport Spaces | 0.0 |
| Carport Y/N | No |
| Spa Features | Above Ground,Private |
| Elementary School | Sonoran Foothills School |
| Property Attached Y/N | No |
| Land Lease Y/N | No |
| Tax Annual Amount | 2004.0 |
| Home Warranty Y/N | No |
| Middle/Junior High School | Sonoran Foothills School |
| Lease Renewal Y/N | No |
| Lease Considered Y/N | No |
| Rent Control Y/N | No |
| Virtual Tour | https://my.matterport.com/show/?m=8TCwkGqQjn8&brand=0&mls=1& |
| Builder Name | Shea |
| Standard Status | Active |
| Occupancy Type | Owner |
| Elementary School District | Deer Valley Unified District |
| Tax Lot | 10 |
| MobileHomeRemainsYN | No |
| New Financing: Conventional | True |
| Senior Community | No |
| New Financing: FHA | True |
| Ttl Monthly Fee Equiv | 192.0 |
| New Financing Cash | True |
| New Financing: VA | True |
Interior Features
| Interior Amenities | Walk-in Pantry,Smart Home,Granite Counters,Double Vanity,Upstairs,Breakfast Bar,9+ Flat Ceilings,Kitchen Island |
|---|---|
| Flooring | Carpet,Tile |
| Fireplace Features | Fire Pit |
| Total Stories | 2 |
| Air Conditioning Y/N | Yes |
| Heating Y/N | Yes |
| Window Features | Dual Pane |
| Fireplace Y/N | Yes |
| Laundry Features | Upstairs Laundry |
| Total Bedrooms | 4 |
| LivingAreaSource | Assessor |
| Total Baths | 3 |
| Bedrooms Possible | 5 |
| Other_sp_Rooms_co_Loft | True |
| Built-in Microwave | True |
| Kitchen Island | True |
| Multiple Ovens | True |
| Reverse Osmosis | True |
| Walk-in Pantry | True |
Exterior Features
| Exterior Amenities | Rain Gutters,Other,Misting System |
|---|---|
| Fencing | Block |
| Lot Features | Borders Common Area,North/South Exposure,Desert Front,Synthetic Grass Back,Auto Timer H2O Front,Auto Timer H2O Back |
| Water Source | Public |
| Lot Size Area | 2649.0 |
| Spa | Yes |
| Lot Size Acres | 0.06 |
| Lot Size Source | Assessor |
| Waterfront Y/N | No |
| Covered Spaces | 2.0 |
| Crops Included Y/N | No |
| Horse Y/N | No |
| Irrigation Water Rights Y/N | No |
Amenities
- Foreclosure
- Views
- Short Sale
- New Construction
- Adult 55+
- Lease To Own
- No HOA Fees
- Furnished
- Primary On Main
- Air Conditioning
- Seller Finance
- Green
- Fixer Upper
- Horse
- Golf
- Fireplace
- Deck
- Garage
- Basement
- Pool
Property vs Single Family Average in 85085
Price
Taxes
Year Built
Visits
 © 2026 Arizona Regional Multiple Listing Service, Inc. All rights reserved. All information should be verified by the recipient and none is guaranteed as accurate by ARMLS. Information deemed to be reliable but not guaranteed. Listing broker has attempted to offer accurate data, but buyers are advised to confirm all items. Only IDX residential listings are displayed on this site. The information being provided is for consumers' personal, non-commercial use and may not be used for any purpose
 All information deemed reliable, but not guaranteed.Listing data provided & copyrighted © by (PAAR) Prescott Area Association of REALTORS®

