
Address
1114 S Mud Springs Road, Payson, AZ
Price
$ 715,000
Property Attributes
- MLS#94534
- TypeSingle Family
- Listing Status Active
- CountyGila
- CityPayson
- AreaPayson Northeast
- NeighborhoodUnsubdivided
- Zip85541
- StyleSite Built
- Year Built1995
- Taxes$ 3962
- Price$ 715,000
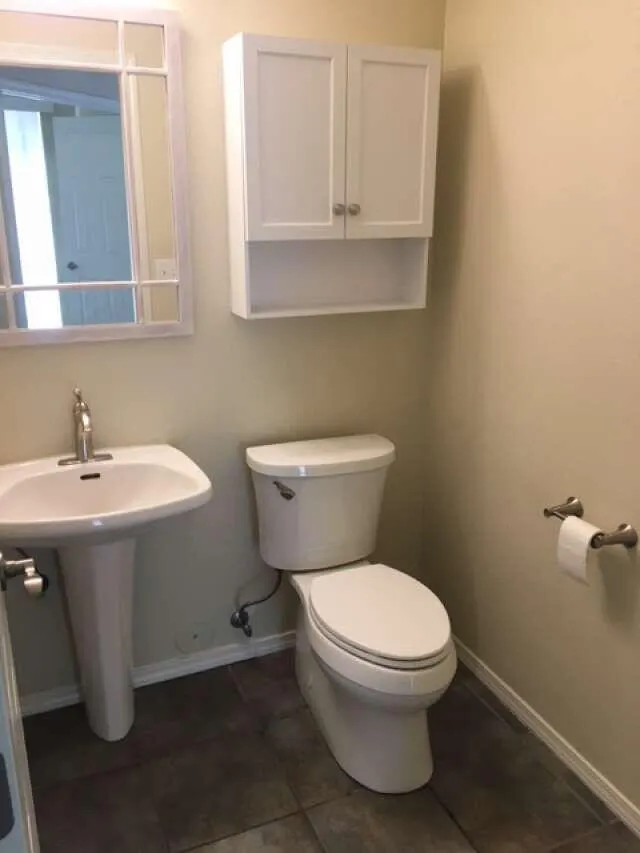
- Bedrooms3
- Full Bathrooms2
- Half Bathrooms1
- Sqr Footage2608
- Lot Size0.58 Acres
Data Source:
Central Arizona MLS (CAZBR)
Property Description
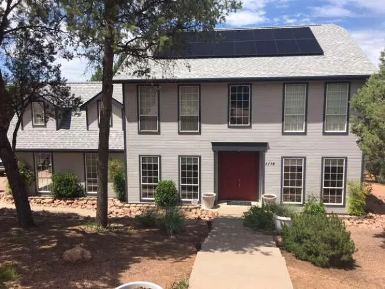
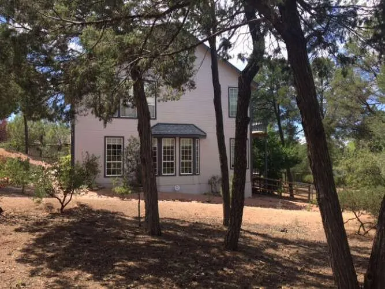
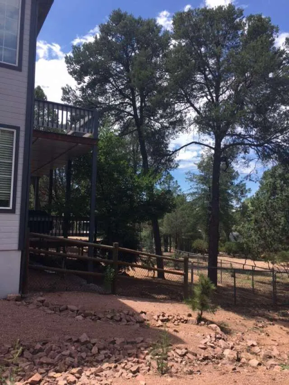
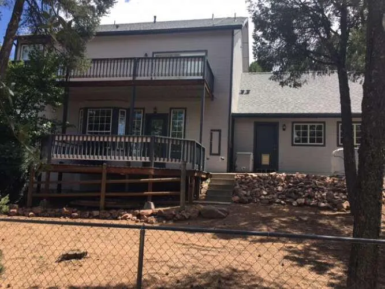
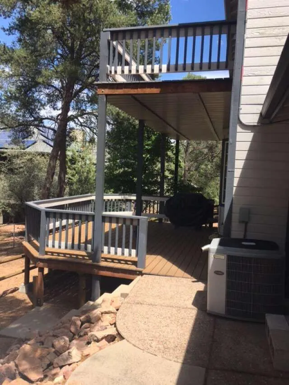
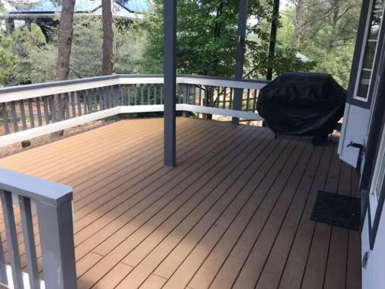
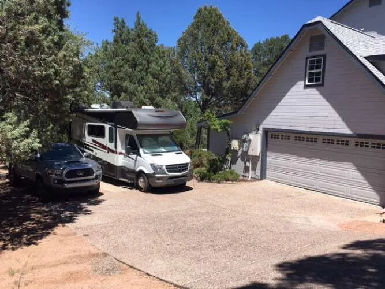
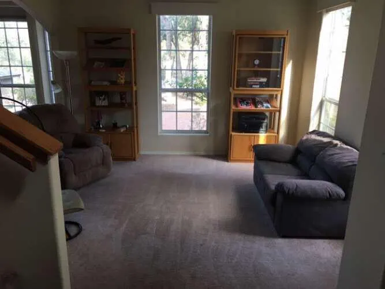
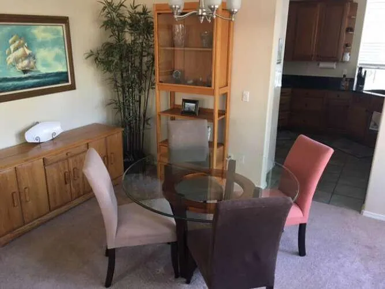
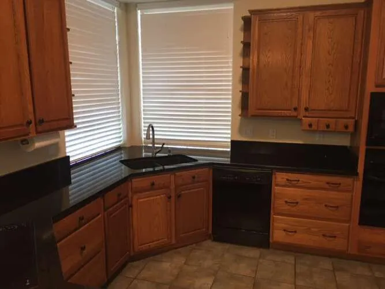
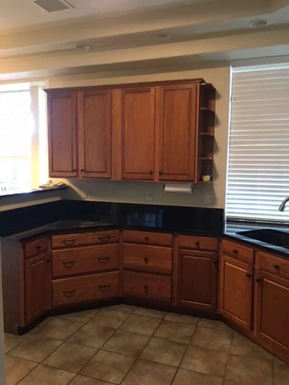
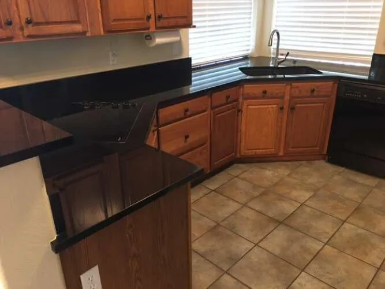
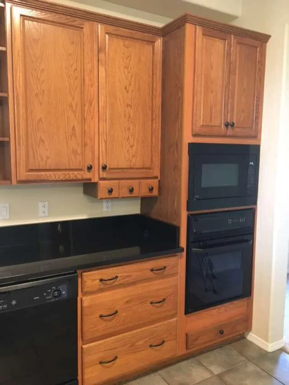
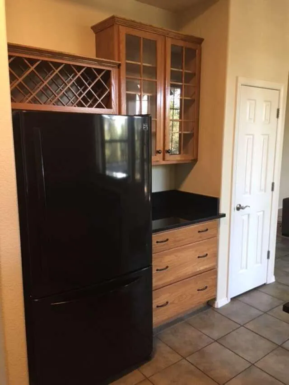
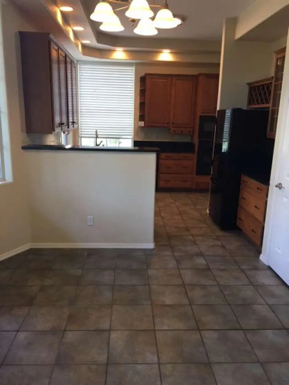
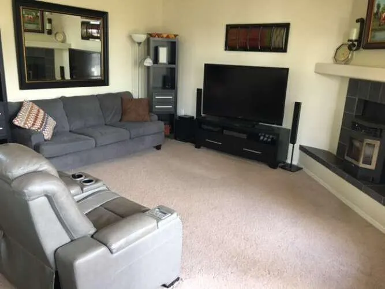
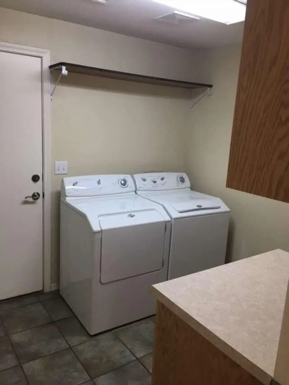
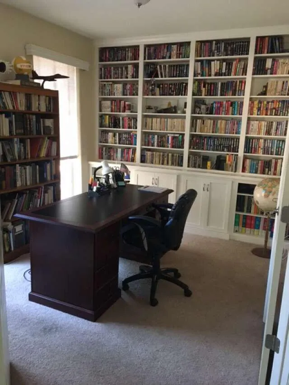
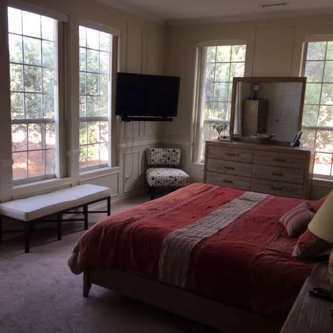
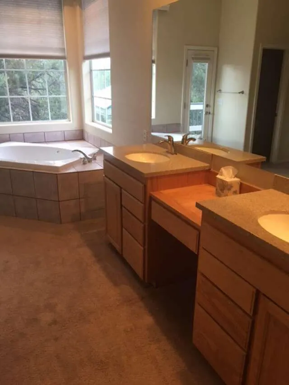
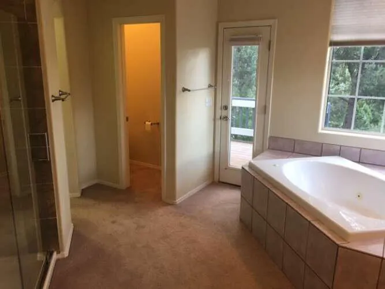
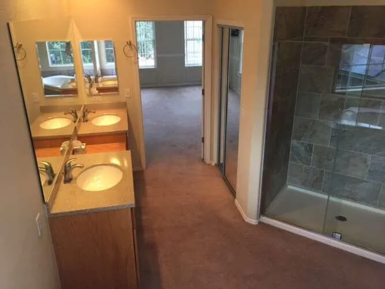
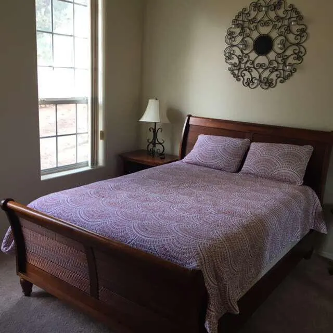
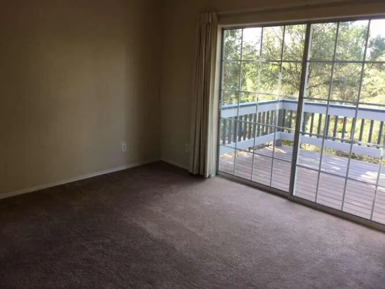
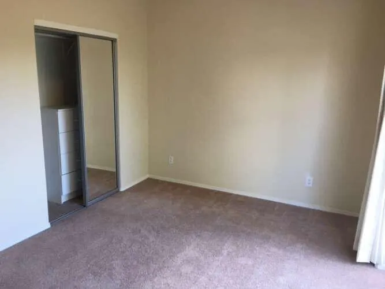
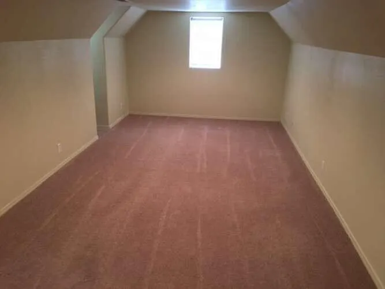
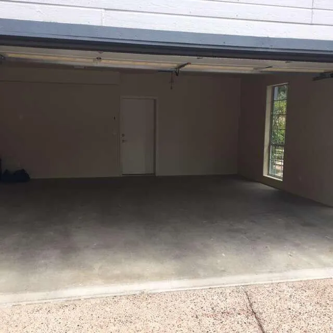
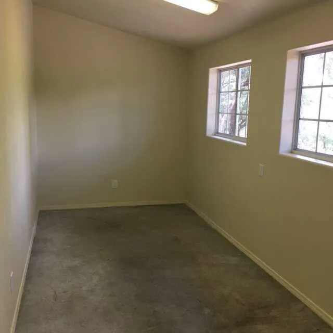
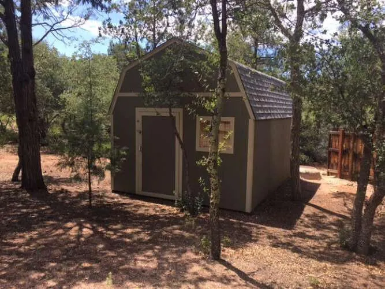
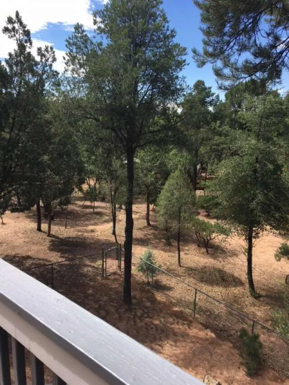
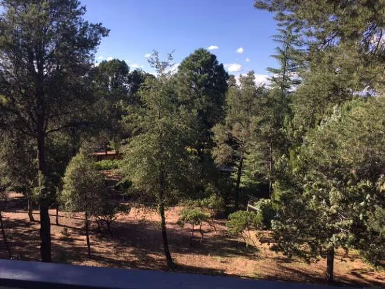
This immaculate home has a room for your every need, including both a living room and den, formal dining and dinette areas, an office, three bedrooms, a 10 x 21 ft hobby/play/rec room, an 8 x 21 ft workshop attached to the garage, and a laundry room. The house is built on a slab. Numerous large windows provide a bright, cheerful environment. Ceiling treatments are varied and attractive throughout, and the master bedroom has stylish wall treatments and crown molding. Additional features include a 6.4 kW solar system, RV/trailer/boat parking, two Trex decks (one mostly covered), a fenced dog run/play area, a 12 x 16 ft shed with loft storage, a pellet stove to augment propane heat, a spa tub, granite countertops in kitchen, all on a lot just under 0.6 acres with abundant trees. The roof, solar system, water heater, pellet stove, microwave oven, and shed are all new within the past 2-4 years. This home is located in one of Payson's nicest developments (Rim View Heights) on a quiet cul-de-sac that affords privacy, a peaceful neighborhood, and great neighbors.
| Price History | |
|---|---|
| 8/22/2026 | Listed $715,000 |
General Features
| Heating | Electric,Forced Air,Propane |
|---|---|
| Cooling | Ceiling Fan(s),Electric,Central Air |
| Possession | Close Of Escrow |
| Roof | Asphalt Shingle |
| Zoning | Residential |
| Garage Spaces | 2 |
| Patio/Porch Features | Covered Porch,Covered Deck,Porch,Deck |
| Security Features | Smoke Detector(s) |
| Construction Materials | Wood Frame,Wood Siding |
| Year Built | 1995 |
| Property Subtype | Site Built |
| Tax Year | 2025 |
| Parcel Number | 304-50-038 |
| County | Gila |
| New Construction | No |
| Property Type | Residential |
| Attached Garage | false |
| Subdivision Name | Unsubdivided |
| Green Energy Generation | Solar |
| Other Structures | Workshop |
| Full Baths | 2 |
| Status | Active |
| Directions | On Mud Springs Road just south of Phoenix Street. |
| City | Payson |
| MLS Area | Payson Northeast |
| Lot Size Units | Acres |
| Lot Size Square Feet | 25264.8 |
| Carport Y/N | No |
| Land Lease Y/N | No |
| Tax Annual Amount | 3962.98 |
| Home Warranty Y/N | true |
| Lease Renewal Y/N | No |
| MLS Area Minor | Payson Northeast |
| Additional Parcels Y/N | No |
| Lease Considered Y/N | No |
| Rent Control Y/N | No |
| Standard Status | Active |
| MobileHomeRemainsYN | No |
| Legal Description | Section: 10 Township: 10N Range: 10E Lot 38 Of Rim View Heights Estates Of Plat 624Ne1/4 Sec 10 T10n R10e = 0.58 Ac |
| Senior Community | None |
| Public Remarks | This immaculate home has a room for your every need, including both a living room and den, formal dining and dinette areas, an office, three bedrooms, a 10 x 21 ft hobby/play/rec room, an 8 x 21 ft wo |
Interior Features
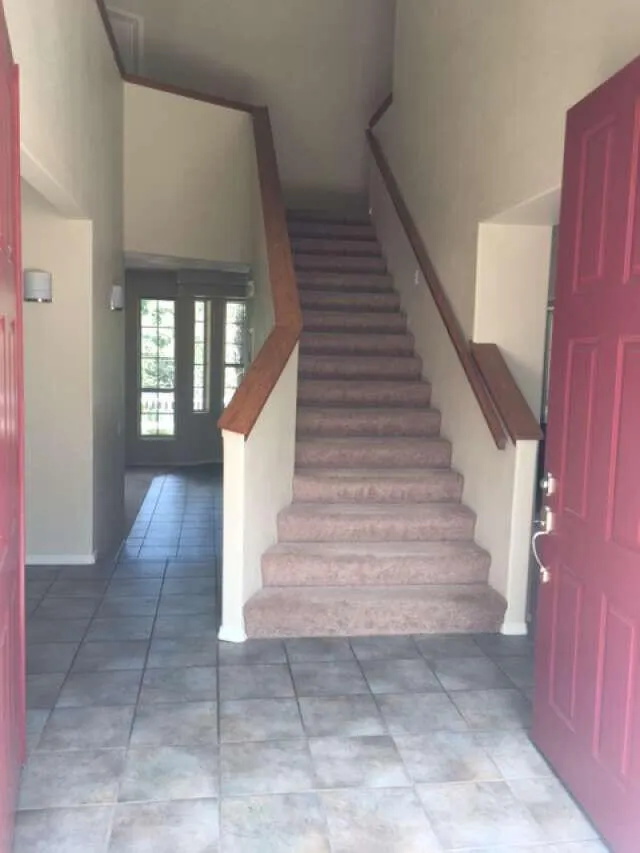
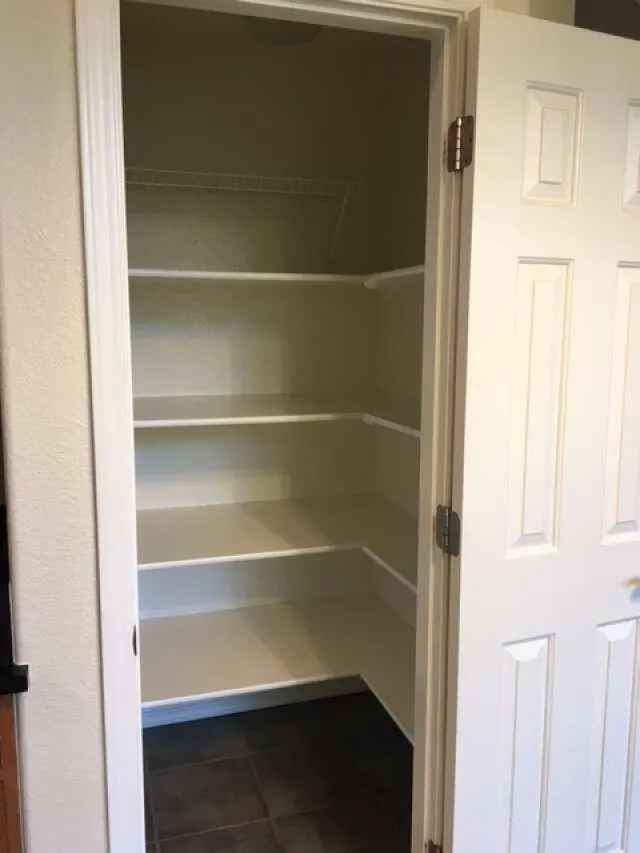
| Interior Amenities | Entrance Foyer,Living-Dining Combo,Walk In Pantry,Jetted Tub |
|---|---|
| Flooring | Carpet,Tile,Concrete |
| Fireplace Features | Family Room,Pellet Stove |
| Basement (Y/N) | No |
| Air Conditioning Y/N | true |
| Heating Y/N | true |
| Window Features | Double Pane Windows |
| Fireplace Y/N | true |
| Half Baths | 1 |
| Laundry Features | Utility Room |
| Total Bedrooms | 3 |
| Total Baths | 3 |
| Dishwasher | true |
| Refrigerator | true |
| Heating-Forced Air | true |
Exterior Features
| Exterior Amenities | Dog Run |
|---|---|
| Fencing | Chain Link,Partial |
| Parking Features | Garage,RV Access/Parking,Garage Door Opener,Parking Pad |
| Lot Features | Cul-De-Sac,Tall Pines on Lot |
| Lot Size Area | 0.58 |
| Spa | No |
| Building Area Total | 2608 |
| Lot Dimensions | 190'x179'x65'x218' |
| Lot Size Acres | 0.58 |
| Waterfront Y/N | No |
| Road Frontage Type | Blacktop Street |
| Crops Included Y/N | No |
| Horse Y/N | false |
| Irrigation Water Rights Y/N | No |
Amenities
- Foreclosure
- Views
- Short Sale
- New Construction
- Adult 55+
- Lease To Own
- No HOA Fees
- Furnished
- Primary On Main
- Air Conditioning
- Seller Finance
- Green
- Fixer Upper
- Horse
- Golf
- Fireplace
- Deck
- Garage
- Basement
- Pool
Property vs Single Family Average in 85541
Price
Taxes
Year Built
 © 2026 Arizona Regional Multiple Listing Service, Inc. All rights reserved. All information should be verified by the recipient and none is guaranteed as accurate by ARMLS. Information deemed to be reliable but not guaranteed. Listing broker has attempted to offer accurate data, but buyers are advised to confirm all items. Only IDX residential listings are displayed on this site. The information being provided is for consumers' personal, non-commercial use and may not be used for any purpose
 All information deemed reliable, but not guaranteed.Listing data provided & copyrighted © by (PAAR) Prescott Area Association of REALTORS®

